
191 Billeder af alrum med travertin gulv
Sorteret efter:
Budget
Sorter efter:Populær i dag
1 - 20 af 191 billeder
Item 1 ud af 2

 Hindley & Co Architecture & Interior Design
The arrangement of the family, kitchen and dining space is designed to be social, true to the modernist ethos. The open plan living, walls of custom joinery, fireplace, high overhead windows, and floor to ceiling glass sliders all pay respect to successful and appropriate techniques of modernity. Almost architectural natural linen sheer curtains and Japanese style sliding screens give control over privacy, light and views.




 LES PLAFONDS DE L'ISLE
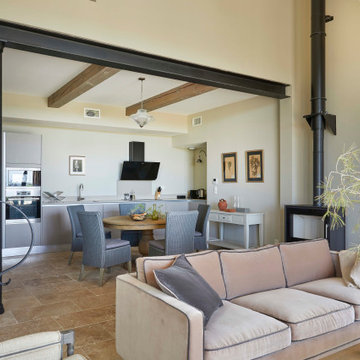
Confection d'un plafond provençal en plaques bois et plâtre, prêtes à poser. luc Bertin


 Style Precinct Interior Design & Decoration
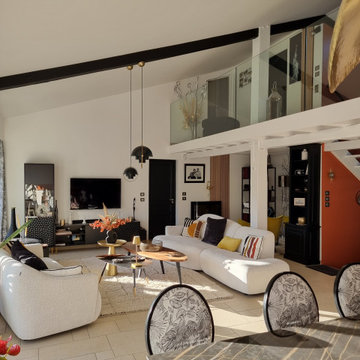
Family room with Chloe Planinsek commisioned artwork
Photo:Noni Edmunds


 COUTY ARCHITECTE
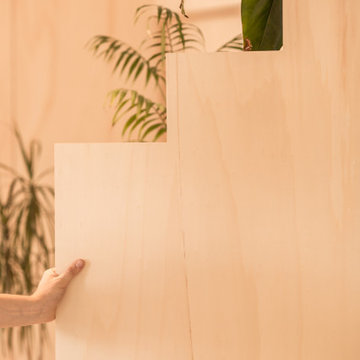
« Meuble cloison » traversant séparant l’espace jour et nuit incluant les rangements de chaque pièces.







191 Billeder af alrum med travertin gulv
1