
122 Billeder af bryggers med blå vægge
Sorteret efter:
Budget
Sorter efter:Populær i dag
1 - 20 af 122 billeder
Item 1 ud af 2




 First Sense Interiors
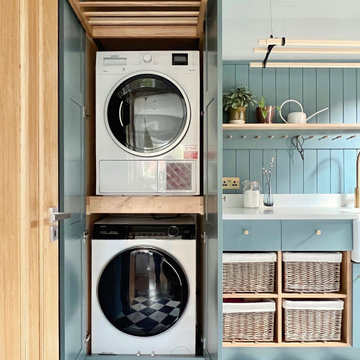
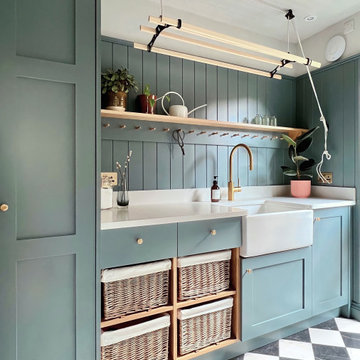
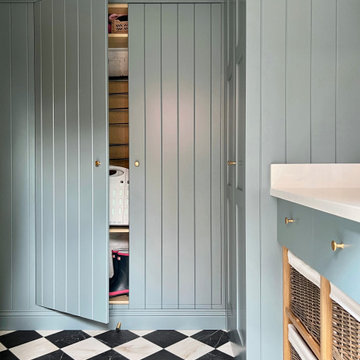
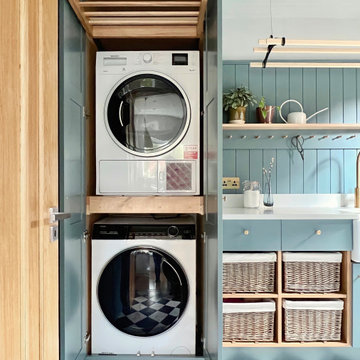
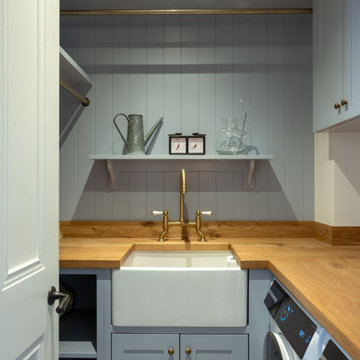
Traditional utility room created from a garage conversion, incorporating shaker cabinetry, tongue and groove walls, hidden stacked appliances with a pull out drying rail and drawer, hidden storage in the wall, a pulley clothes airer, Belfast sink, baskets for each family member and a chequerboard tiled floor with underfloor heating.


 Designed for Life
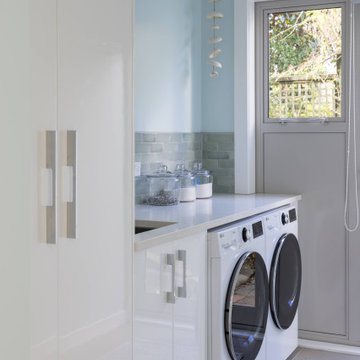
This is the beautiful result of repurposing an unwanted kitchenette into a functional laundry room.
 LB Décoration Intérieure
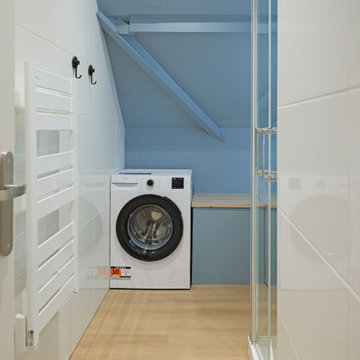
Le projet Nordica est une rénovation complète d’appartement mêlant architecture d’intérieur, décoration et optimisation des espaces. L’intervention a porté sur les finitions murales, la peinture, le papier peint et l’aménagement de l’entrée avec un claustra et un meuble sur mesure, afin de structurer les volumes et apporter du caractère à l’espace.
Ce projet de rénovation intérieure a été réalisé en collaboration avec plusieurs artisans, dans une approche de travail d’équipe et de coordination de chantier, afin de transformer cet appartement en un intérieur fonctionnel, contemporain et harmonieux.
- Type de projet : rénovation d’appartement
- Pièces : entrée, séjour, salon, bureau, salle de bain
- Style : contemporain / scandinave / moderne
- Mots-clés matériaux : papier peint, peinture, claustra bois, mobilier sur mesure
 Cap ou pas Cap Décoration
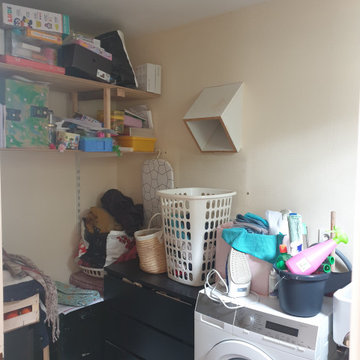
Dans ce projet les clients ont souhaité organisé leur pièce buanderie/vestiaire en créant beaucoup de rangements, en y intégrant joliment la machine à laver ainsi que l'évier existant, le tout dans un style campagne chic.


 Designed for Life
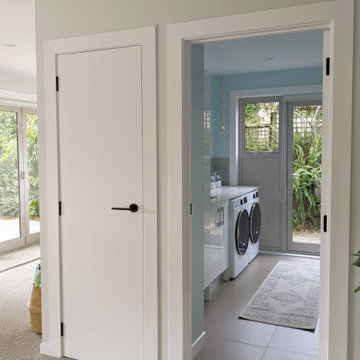
By adjusting the space, we were able to create a dedicated laundry room with access to a future washing line and create a (game, art, linen, or ?) wardrobe for the adjacent rumpus room.

 Randa Kort Interior Architecture & Design
A spacious utility room with a bespoke ombre blue wall covering resistant to water makes this utility room stylish and easy to clean.


 Roberta Mari
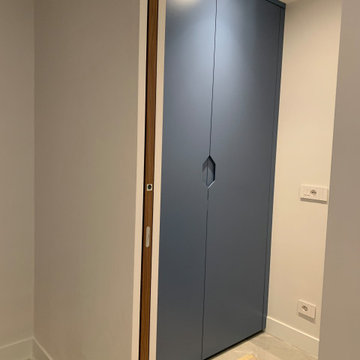
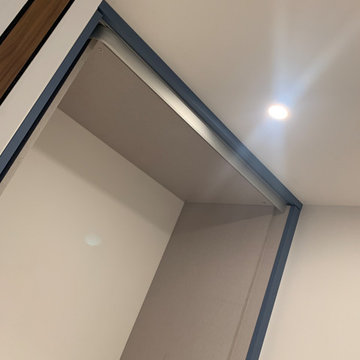
Mobile armadio per lavanderia, realizzato su mio progetto e su misura da Brunilab, con colore a campione e maniglia personalizzata, anta a scomparsa su binario


 Roberta Mari
Mobile armadio per lavanderia, realizzato su mio progetto e su misura da Brunilab, con colore a campione e maniglia personalizzata, anta a scomparsa su binario
122 Billeder af bryggers med blå vægge
1