
24 Billeder af bryggers med gule vægge
Sorteret efter:
Budget
Sorter efter:Populær i dag
1 - 20 af 24 billeder
Item 1 ud af 2


 Planet Furniture
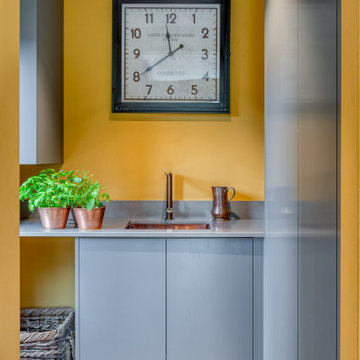
This Utility Room has been designed as an ante room to the main kitchen. Designed with the same Handless Push to Open cabinets for a sleek finish. The worktop is Technistone Quartz in Gobi Grey and the sink and tap are both Caple in Copper finish. The Tall Unit with retractable door keeps hidden the the freestanding washing machine and tumble dryer.


 Emily Herder
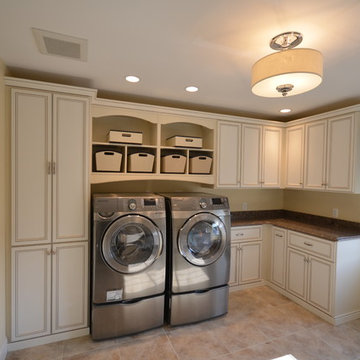
24" deep base cabinetry with Ogee edge granite tops. Fold down ironing station and pull out storage for detergents. 24" deep cabinet to the left of the washer and drying is a wardrobe with pull down bar for clothes drying. Crown molding and custom pulls finish off this fabulous laundry room.
Emily Herder
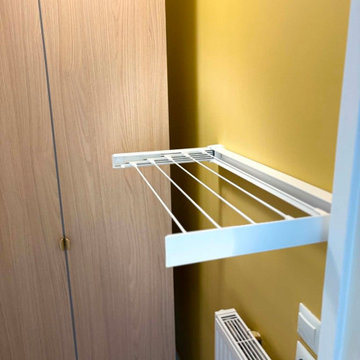
 Cécile Abdeddaïm
Transformation d'une salle de bain en buanderie
Cette ancienne salle de bain, devenue peu adaptée aux besoins de la famille, a été entièrement repensée pour accueillir une buanderie fonctionnelle et optimisée.
L'espace a été réorganisé afin d'intégrer un maximum de rangements tout en conservant une circulation fluide. Les équipements ont été dissimulés derrière des placards pour offrir un rendu harmonieux et ordonné. Le choix de teintes chaleureuses, associé à des matériaux naturels et des touches graphiques, apporte du caractère à cette pièce technique souvent oubliée.
Une transformation qui allie praticité, esthétisme et confort au quotidien.


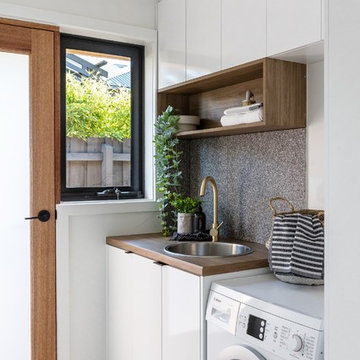
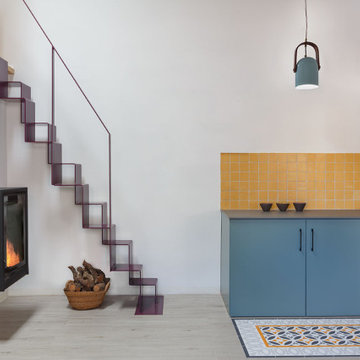
 POVEDA Studio
La zona de lavadero, con su lavadora y secadora, está perfectamente integrada en el espacio con unos muebles diseñados y lacados a medida. La clienta es una enamorada de los detalles vintage y encargamos para tal efecto una pila de mármol macael para integrarlo sobre una encimera de porcelánico de una pieza. Enmarcando el conjunto, instalamos unos azulejos rústicos en color mostaza.
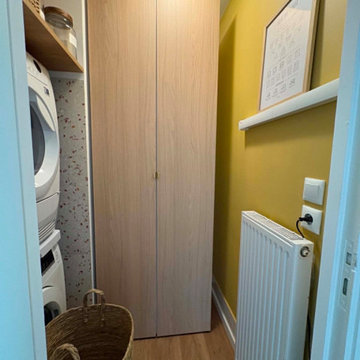 Cécile Abdeddaïm
Transformation d'une salle de bain en buanderie
Cette ancienne salle de bain, devenue peu adaptée aux besoins de la famille, a été entièrement repensée pour accueillir une buanderie fonctionnelle et optimisée.
L'espace a été réorganisé afin d'intégrer un maximum de rangements tout en conservant une circulation fluide. Les équipements ont été dissimulés derrière des placards pour offrir un rendu harmonieux et ordonné. Le choix de teintes chaleureuses, associé à des matériaux naturels et des touches graphiques, apporte du caractère à cette pièce technique souvent oubliée.
Une transformation qui allie praticité, esthétisme et confort au quotidien.
 Carolyn van Noort
A new build family holiday house.
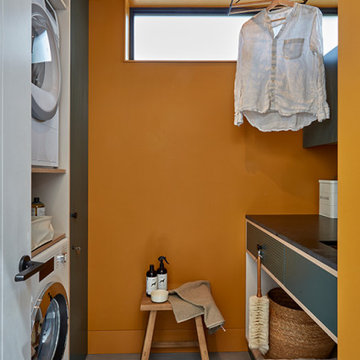
This new build house sits in what was previously an allotment, full to the brim with plants, veg and mature shrubs. Sheltered with gorgeous views of the sea, the house is tucked in amongst existing properties, accessed via a discreet track. Walking up a gentle incline you are surprised by a clean, low, rectilinear form with butterfly roof, nestled within a mature Cornish garden.
Covenants, site constraints and planning restrictions placed the building on both an east-west axis and the edge of a split-level site, so that the central open-plan living, eating and cooking area can bleed seamlessly onto the higher-levelled southern garden, whilst a generous northern gravel garden, with parking for 3 cars, sits on the lower-level.
Made to meet a very exacting holiday-style living brief, the principle of the design is a nod to the New Zealand batch house, whereby a large central living area trumps the size of bedrooms and bathrooms so that everyone and everything can spill outside. There are two pods at either end – each with 2 bedrooms, a bathroom, and a utility room with masses of off- corridor storage that converges into an open-plan multi-use space. All bedrooms are double aspect with internal windows that increase the sense of space and feed light from the full-length-of-building roof-light. The open-plan area provides eating for 10 at the main table and 2 extra at the kitchen bar and two generous, distinct seating areas.
The building is clad in charred kiln-dried kebony, the windows and doors are sprayed aluminium with slim profiles and deep reveals and the butterfly roof is a single membrane with a cement board soffit and sprayed aluminium fascia. A variety of finned cedar clad deep sheds are dotted around the perimeter of the site – so important is this holiday requirement. The finned cedar cladding is picked up by the southern garden’s perimeter fence that junctions with deep aubergine coloured rendered walls before terminating by the outdoor shower and wet suit drying area. Slim black slate chevron tiles immediately surround the building and pick up on the form of the butterfly roof. As this slate surround drops down steps to the northern garden it junctions with a lovely curved and raked Cornish hedge – a ‘dry stone’ slate wall with infill planting of scrubs, climbers and ferns, irrigated by a rain chain that pops down from the over-sailing roof.
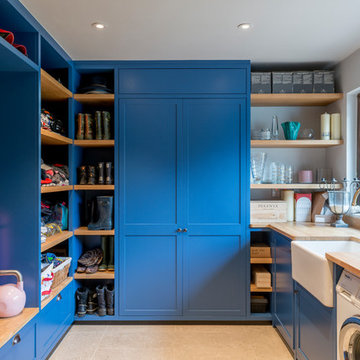
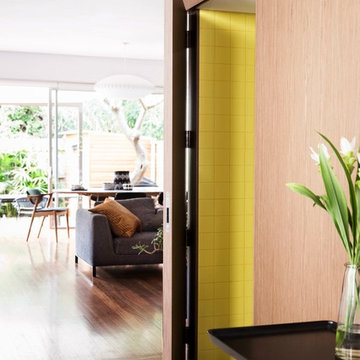
Except for the 4 bedrooms with their oak boards, all remaining flooring is a warm-grey forcrete microcement – a robust and characterful material – perfect for a holiday house by the beach. A peaceful palette of off-whites and greys are interrupted when one opens the utility or bathroom doors with dark green ceramic, yellow painted walls and dark blue/grey sprayed joinery . A full interior design and decorative scheme layered this light filled space with RVN bespoke joinery, metalwork and upholstery. And then great fun was had with our fabulous clients sourcing very specific furniture, lighting, soft furnishings and art.
 POVEDA Studio
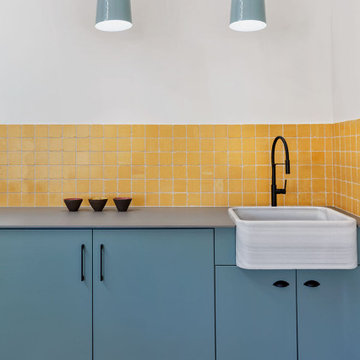
La zona de lavadero, con su lavadora y secadora, está perfectamente integrada en el espacio con unos muebles diseñados y lacados a medida. La clienta es una enamorada de los detalles vintage y encargamos para tal efecto una pila de mármol macael para integrarlo sobre una encimera de porcelánico de una pieza. Enmarcando el conjunto, instalamos unos azulejos rústicos en color mostaza.

 Studio Black Interiors
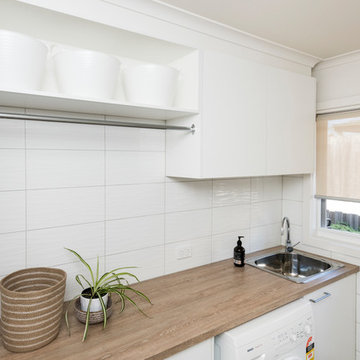
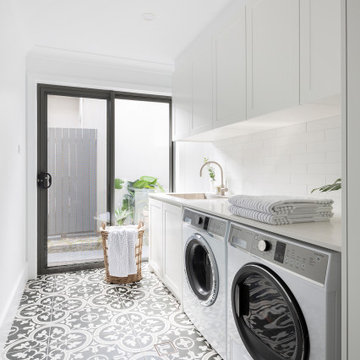
This family home located in the Canberra suburb of Forde has been renovated. The brief for this home was contemporary Hamptons with a focus on detailed joinery, patterned tiles and a dark navy, white and soft grey palette. Hard finishes include Australian blackbutt timber, New Zealand wool carpet, brushed nickel fixtures, stone benchtops and accents of French navy for the joinery, tiles and interior walls. Interior design by Studio Black Interiors. Renovation by CJC Constructions. Photography by Hcreations.





24 Billeder af bryggers med gule vægge
1