286 Billeder af bryggers med marmorbordplade

Casual Family Living in San Antonio Texas
BRADSHAW DESIGNS LLCBRADSHAW DESIGNS LLC






Casual comfortable laundry is this homeowner's dream come true!! She says she wants to stay in here all day! She loves it soooo much! Organization is the name of the game in this fast paced yet loving family! Between school, sports, and work everyone needs to hustle, but this hard working laundry room makes it enjoyable! Photography: Stephen Karlisch
Longueville Kitchen Project
Liebke ProjectsLiebke Projects

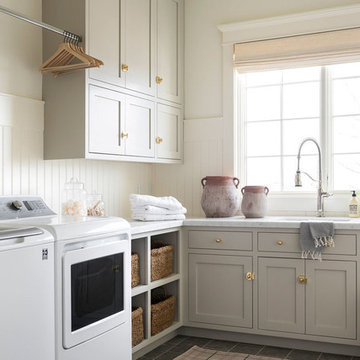
Kitchen & Laundry Renovation in Sydney, Australia. Architect: Sarah Blacker | Builder: Liebke Projects | Photography: Anneke Hill
Traditional Laundry & Scullery
Grenfell & PeplowGrenfell & Peplow
We designed this bespoke traditional laundry for a client with a very long wish list! 1) Seperate laundry baskets for whites, darks, colours, bedding, dusters, and delicates/woolens. 2) Seperate baskets for clean washing for each family member. 3) Large washing machine and dryer. 4) Drying area. 5) Lots and LOTS of storage with a place for everything. 6) Everything that isn't pretty kept out of sight.
Traditional Mapesbury Handleless Utility Room - Epping
Handmade Kitchen CoHandmade Kitchen Co


Elevating the heart of the home with a functional utility hidden behind the cabinets of the kitchen! It provides our client with a space to keep laundry out of view and an area designated for the laundry. Designed in our Mapesbury just like the kitchen, the cabinets have been hand-painted in Slate 1 to give a fresh and appealing look. At The Handmade Kitchen Company, we believe every corner in your home deserves the touch of exquisite craftsmanship and that’s why we design utility rooms that beautifully coexist with the kitchen! Adding to further functions of the room are Fisher and Paykel appliances, solid oak pull-out drying racks, a Shaws of Darwin Butler sink, a pull-out spray tap and durable worktops with a beautiful splashback in Honed marble. When designing and planning the utility, Charlotte knew it had to be a practical space for laundry, cleaning products and for the fur baby, Ralph. A larger Shaws butler sink was chosen to wash the boy’s football boots, soak pans and bathe Ralph. The statement gold tap not only looks amazing but is so handy, as it gives the rinse hose option which is ideal for rinsing things off in the sink. The idea of the pull-out shelf under the appliances, makes chores an easy task, a more organised space and no more bending as everything is at eye level. Look closely underneath the cabinets and there’s a space just for Ralph! This incorporated dog bed allows Ralph to take a nap in a quiet surrounding or somewhere to go after a lovely country walk. In Charlotte’s own words, “The utility room has become one of the most used rooms in the house and if anyone is designing or planning their utility room really think about how you would like to use the space and what layouts work for you and your everyday life.”
Utility Room
Utility Room
Orbius LtdOrbius Ltd

A utility that doubles up as a boot room with plenty of character. This utility room was designed with plenty of accessible storage so that dirty and clean clothes as well as wet weather gear and shoes could all be put away and not clutter up the floor space. It's not a huge room but it delivers everything it needs within the space. Painted in a calming green tone which contrasts with the black and white tiled floor.
Mulberry House
Mulberry House
Snug KitchensSnug Kitchens
With a growing young family it was important the utility room had plenty of storage, worktop space for folding clothes and a pull-out shelf for resting a basket while loading and unloading. Also featuring a dog shower and nook for the dog crate.
Gustard Wood Painted Shaker Kitchen
Higham FurnitureHigham Furniture
The L-shaped pantry layout allows storage to wrap around the corner, making full use of the available wall space. Open shelving with fiddle rails continues throughout, paired with honed slate worktops and base units with wicker basket storage below. An integrated fridge freezer is built neatly into the corner, providing additional refrigeration while keeping appliances concealed. The space is finished in Little Greene Mochi with Armac Martin hardware, and the Nero Parquet Black Parquet Stone distressed limestone flooring tiles clearly define the pantry as a functional extension of the kitchen.
Maximising Space and Style: A Contemporary Renovation with Brushed Gold Accents
ImprovaImprova
An interior view of the cabinetry, highlighting the innovative storage solutions integrated into our renovation. Thoughtfully designed shelves and compartments ensure that every inch of space is utilised efficiently, maintaining a clean and clutter-free aesthetic.
Belgrave
Belgrave
Yanina Di MarcoYanina Di Marco

The brief for our Belgrave project was to create a transitional style home that could blend both a traditional and contemporary look. The existing home had a small kitchen with a walk-in-pantry and an external door as well as a bathroom that doubled as a laundry. By using the pantry space to create a Euro Laundry that was accessible from the other side and removing the external door in the kitchen, we were able to give the client a much larger kitchen, euro laundry and separate bathroom that all made the best use of the available space. Our client was excited to use colour in the renovation, which is always a bit of fun. We selected a dark blue tone for the kitchen which was paired with a shaker style cabinetry profile, a butler's sink and antique brass handles, lights and tapware. A natural stone benchtop, subway tile splashback and touches of timber to match the new blackbutt flooring completed the look. To create a cohesive home, we carried through similar colours and finishes from the kitchen into the bathroom. We used the same timber for the cabinetry, the same subway tile for the walls and selected a ceppo di gre look tile with blue tones for the floors. However, in the european laundry, we chose to match the client's existing Laminex Green Slate robe cabinetry instead.
Mascot
Mascot
Alamay Constructions Pty LtdAlamay Constructions Pty Ltd
Large laundry with loads of storage and functionality.
Love Shack
Love Shack
Let's Talk Kitchens & InteriorsLet's Talk Kitchens & Interiors

The stylish and function laundry & mudroom space in the Love Shack TV project. This room performs double duties with an area to house coats and shoes with direct access to the outdoor spaces and full laundry facilities. Featuring a custom Slimline Shaker door profile by LTKI painted in Dulux 'Bottle Brush' matt finish perfectly paired with leather cabinet pulls and hooks from MadeMeasure. Designed By: Rex Hirst Photographed By: Tim Turner
Traditional Laundry & Scullery
Grenfell & PeplowGrenfell & Peplow

We designed this bespoke traditional laundry for a client with a very long wish list! 1) Seperate laundry baskets for whites, darks, colours, bedding, dusters, and delicates/woolens. 2) Seperate baskets for clean washing for each family member. 3) Large washing machine and dryer. 4) Drying area. 5) Lots and LOTS of storage with a place for everything. 6) Everything that isn't pretty kept out of sight.
Traditional Mapesbury Handleless Utility Room - Epping
Handmade Kitchen CoHandmade Kitchen Co
Elevating the heart of the home with a functional utility hidden behind the cabinets of the kitchen! It provides our client with a space to keep laundry out of view and an area designated for the laundry. Designed in our Mapesbury just like the kitchen, the cabinets have been hand-painted in Slate 1 to give a fresh and appealing look. At The Handmade Kitchen Company, we believe every corner in your home deserves the touch of exquisite craftsmanship and that’s why we design utility rooms that beautifully coexist with the kitchen! Adding to further functions of the room are Fisher and Paykel appliances, solid oak pull-out drying racks, a Shaws of Darwin Butler sink, a pull-out spray tap and durable worktops with a beautiful splashback in Honed marble. When designing and planning the utility, Charlotte knew it had to be a practical space for laundry, cleaning products and for the fur baby, Ralph. A larger Shaws butler sink was chosen to wash the boy’s football boots, soak pans and bathe Ralph. The statement gold tap not only looks amazing but is so handy, as it gives the rinse hose option which is ideal for rinsing things off in the sink. The idea of the pull-out shelf under the appliances, makes chores an easy task, a more organised space and no more bending as everything is at eye level. Look closely underneath the cabinets and there’s a space just for Ralph! This incorporated dog bed allows Ralph to take a nap in a quiet surrounding or somewhere to go after a lovely country walk. In Charlotte’s own words, “The utility room has become one of the most used rooms in the house and if anyone is designing or planning their utility room really think about how you would like to use the space and what layouts work for you and your everyday life.”

286 Billeder af bryggers med marmorbordplade

1