
1.943 Billeder af bryggers
Sorteret efter:
Budget
Sorter efter:Populær i dag
1 - 20 af 1.943 billeder
Item 1 ud af 2
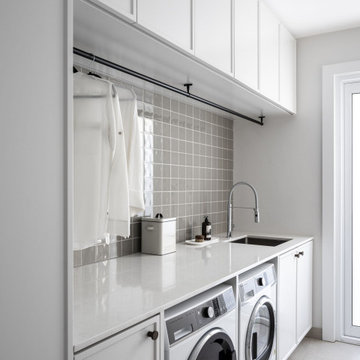
 Small Bathroom Renovations Perth
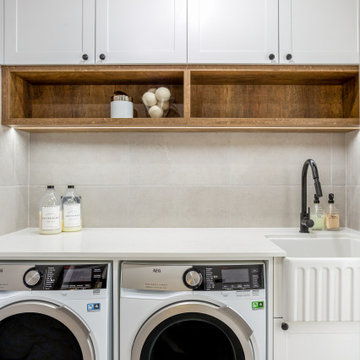
Laundry Renovation, Modern Laundry Renovation, Drying Bar, Open Shelving Laundry, Perth Laundry Renovations, Modern Laundry Renovations For Smaller Homes, Small Laundry Renovations Perth


 Jasmine McClelland Design
Contemporary warehouse apartment in Collingwood.
Photography by Shania Shegedyn
 Hatch Renovations
 were contacted by the home owners to assist them with a new design and layout for their existing Bathroom. The room was part of a 1990’s home that had now dated with its colour palette and fittings.
The existing Bathroom layout included a Vanity and combination Shower Bath. The client's main focus was to include a separate Bath and Shower with the dream of including a Freestanding Bath.
We worked with the client at their home and planned out the new Bathroom layout to include all of their dream inclusions and a floor plan that added more space with a walk-in Shower wet room and floating Vanity.
We assisted the client will all design elements, selection of finishes and fittings to deliver the client a room that included all the additions they'd hoped for and a more modern and functional space that suited their changing lifestyle.
 Fernandes Binns Architects Ltd
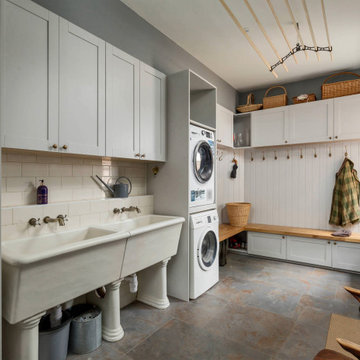
The New Utility Boot Room. The original giant Belfast sinks on legs were retained and relocated, with new wall mounted taps. The client preferred a simple stacked washer and dryer arrangement. Cupboards are a simple Shaker design. The ceiling airer is another traditional design, and works because of the high ceiling.

 User
Located in the heart of Sevenoaks, this beautiful family home has recently undergone an extensive refurbishment, of which Burlanes were commissioned for, including a new traditional, country style kitchen and larder, utility room / laundry, and bespoke storage solutions for the family sitting room and children's play room.
 Michael Limb Builders
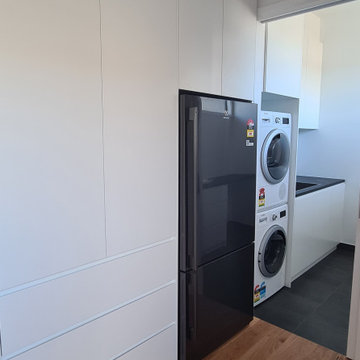
Combined mud room and laundry with custom white cabinetry, black stone benchtops


 Ream Kitchens
After moving into their home three years ago, Mr and Mrs C left their kitchen to last as part of their home renovations. “We knew of Ream from the large showroom on the Gillingham Business Park and we had seen the Vans in our area.” says Mrs C. “We’ve moved twice already and each time our kitchen renovation has been questionable. We hoped we would be third time lucky? This time we opted for the whole kitchen renovation including the kitchen flooring, lighting and installation.”
The Ream showroom in Gillingham is bright and inviting. It is a large space, as it took us over one hour to browse round all the displays. Meeting Lara at the showroom before hand, helped to put our ideas of want we wanted with Lara’s design expertise. From the initial kitchen consultation, Lara then came to measure our existing kitchen. Lara, Ream’s Kitchen Designer, was able to design Mr and Mrs C’s kitchen which came to life on the 3D software Ream uses for kitchen design.
When it came to selecting the kitchen, Lara is an expert, she was thorough and an incredibly knowledgeable kitchen designer. We were never rushed in our decision; she listened to what we wanted. It was refreshing as our experience of other companies was not so pleasant. Ream has a very good range to choose from which brought our kitchen to life. The kitchen design had ingenious with clever storage ideas which ensured our kitchen was better organised. We were surprised with how much storage was possible especially as before I had only one drawer and a huge fridge freezer which reduced our worktop space.
The installation was quick too. The team were considerate of our needs and asked if they had permission to park on our driveway. There was no dust or mess to come back to each evening and the rubbish was all collected too. Within two weeks the kitchen was complete. Reams customer service was prompt and outstanding. When things did go wrong, Ream was quick to rectify and communicate with us what was going on. One was the delivery of three doors which were drilled wrong and the other was the extractor. Emma, Ream’s Project Coordinator apologised and updated us on what was happening through calls and emails.
“It’s the best kitchen we have ever had!” Mr & Mrs C say, we are so happy with it.


 Interia Design
We love the soft mother of pearl tiles which work so well with the cream cabinets and brassware. The utility has a laundry area, linen cupboards and a walk-in corner pantry as our client is a keen cook and has lots of equipment and ingredients. The other cupboards provide all the essential storage any household needs!


 houseology
Laundry cupboard 90cm wide x 60cm deep created by "borrowing" space from bathroom. A worktop over the washing machine is a place for plies of ironing while garments for airing can by hing on the rail placed 120cm above the worktop. A tall slot to one side forms a home for the irnining board and cleaning products.
Philip Lauterbach


 ACGP arquitectura
Práctica despensa y lavadero junto a la cocina, con gran capacidad de almacenaje, que mantiene el aire nórdico de la casa, con madera y baldosa hidraúlica.


1