
1.770 Billeder af bryggers
Sorteret efter:
Budget
Sorter efter:Populær i dag
1 - 20 af 1.770 billeder
Item 1 ud af 2

 Inside Out Colour and Design
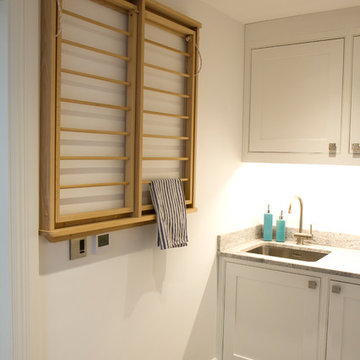
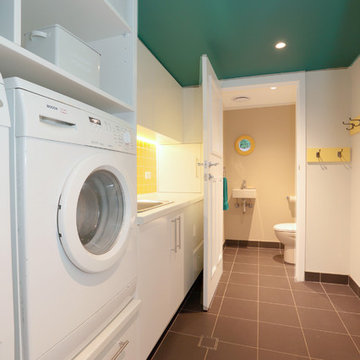
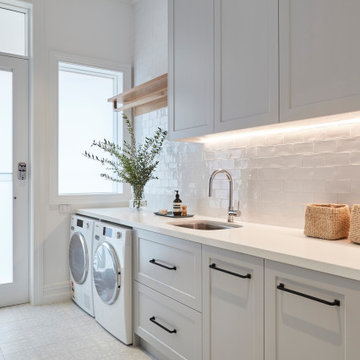
A bright laundry takes the pain from one of the boring household chores. This laundry has plenty of storage for pet car, pool items and outdoor entertaining crockery. It even has a dishwasher. The sink has been fitted with a retractable hose on the tap and is deep enough to wash the family dog. The front loader washing machine and dryer have been lifted off the floor to save bending.

 Studio Black Interiors
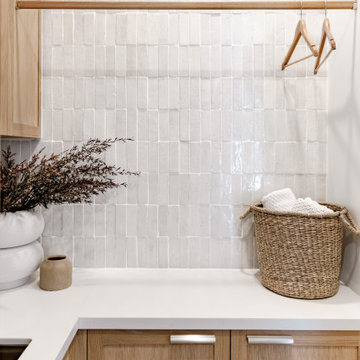
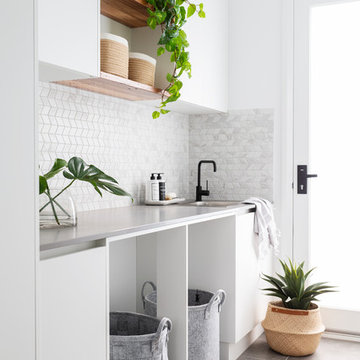
A modern white laundry with sleek concrete Caesarstone bench tops, concrete look tiles and black fixtures. Recycled timber shelves. Opaque glass laundry door. Built by Robert Paragalli, R.E.P Building. Joinery by Impact Joinery. Photography by Hcreations.



 Searle & Taylor
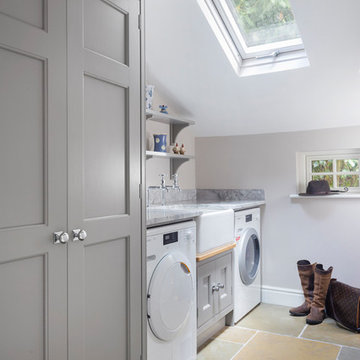
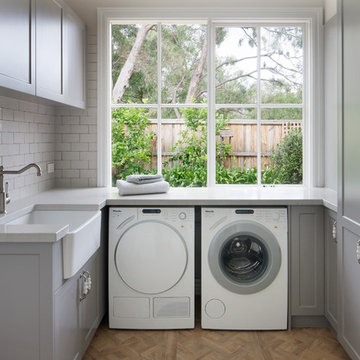
As part of a large extension to a 1920’s house in Surrey, we undertook all the joinery requirements for the ground floor refurbishment, designing the kitchen, home bar, boot room and this utility room. We were recommended to the clients by Hampshire-based interior designers, Emily Steen and Danielle Marsh, founders of Wells and Maguire, with whom we have collaborated on numerous previous projects, and who created the overall interior design scheme.
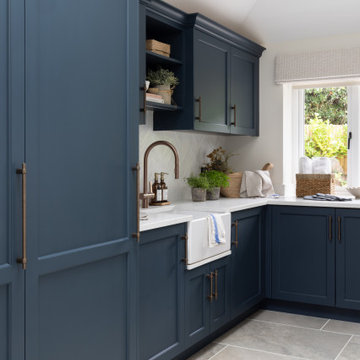
This spacious 4530mm x 2400mm utility room leads directly from the open plan kitchen and living space and is accessed via a sliding pocket door with a fluted glass front next to the home bar. It was agreed in advance that the style and colour palette for the utility would reflect and complement the Shaker handmade furniture created for the in frame Classic Bespoke Shaker kitchen, except using oak MFC carcases and 22mm thick lay on doors which were then handpainted in Hage Blue by Farrow & Ball, the same colour used for the kitchen island and home bar.
While it needed to look aesthetically pleasing, the functions of this room are manifold being both a laundry room and a utility space. Housed within tall cabinetry is the boiler for the home next to a stacked washing machine and tumble dryer. Due to its proximity to the boiler, it is an airing and ironing room as well, and a hanging rail suspends from overhead cabinets to air clothing. It has a Belfast sink by Shaws, used for cleaning muddy boots and larger domestic items for the home and garden, and it is a herbarium. Potted plants sit alongside cooking and gardening books on open shelving and on the 30mm thick Misty Carrara Satinato quartz worktops, which have matching upstands. In addition, there are cupboards and top boxes for storing household items.

 Searle & Taylor
As part of a large extension to a 1920’s house in Surrey, we undertook all the joinery requirements for the ground floor refurbishment, designing the kitchen, home bar, boot room and this utility room. We were recommended to the clients by Hampshire-based interior designers, Emily Steen and Danielle Marsh, founders of Wells and Maguire, with whom we have collaborated on numerous previous projects, and who created the overall interior design scheme.
This spacious 4530mm x 2400mm utility room leads directly from the open plan kitchen and living space and is accessed via a sliding pocket door with a fluted glass front next to the home bar. It was agreed in advance that the style and colour palette for the utility would reflect and complement the Shaker handmade furniture created for the in frame Classic Bespoke Shaker kitchen, except using oak MFC carcases and 22mm thick lay on doors which were then handpainted in Hage Blue by Farrow & Ball, the same colour used for the kitchen island and home bar.
While it needed to look aesthetically pleasing, the functions of this room are manifold being both a laundry room and a utility space. Housed within tall cabinetry is the boiler for the home next to a stacked washing machine and tumble dryer. Due to its proximity to the boiler, it is an airing and ironing room as well, and a hanging rail suspends from overhead cabinets to air clothing. It has a Belfast sink by Shaws, used for cleaning muddy boots and larger domestic items for the home and garden, and it is a herbarium. Potted plants sit alongside cooking and gardening books on open shelving and on the 30mm thick Misty Carrara Satinato quartz worktops, which have matching upstands. In addition, there are cupboards and top boxes for storing household items.

 Makings of Fine Kitchens & Bathrooms
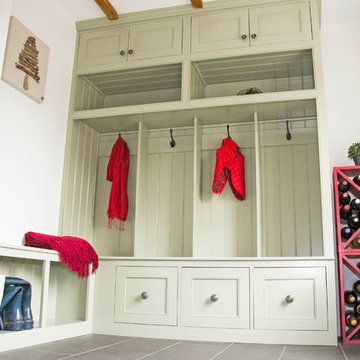
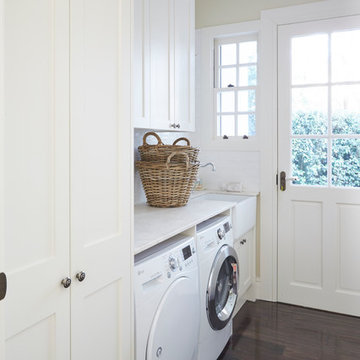
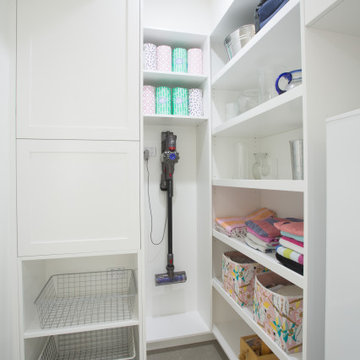
This laundry is ideal for a busy family. Featuring a mudroom upon entering the house then into large laundry room with a separate storage area.
 Lewis Alderson & Co.
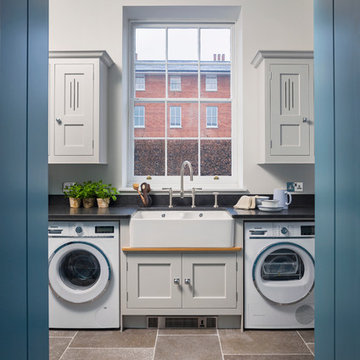
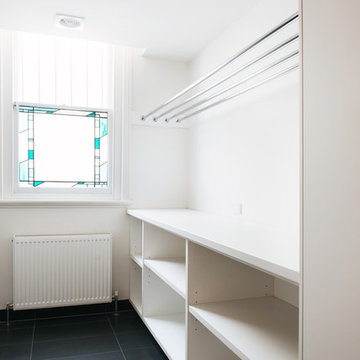
Utility Room with belfast sink, wall cabinets and symmetrical appliances. Bespoke hand-made cabinetry. Paint colours by Lewis Alderson


 Cor Domi
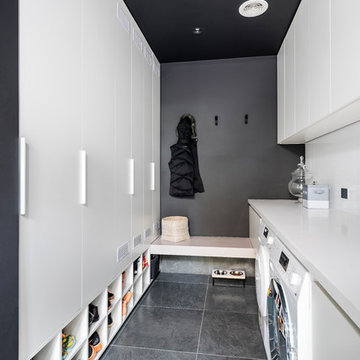
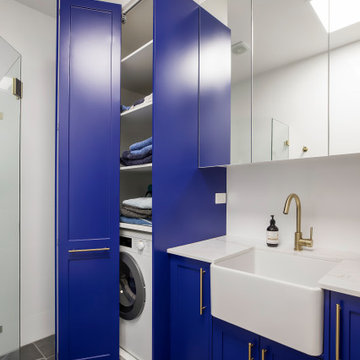
Making use of additional space in the kitchen, we neatly hid away this utility room that disappears when the doors close, but matches the style of the kitchen when open.
 Smith & Smith Kitchens
A newly built home in Brighton receives a full domestic cabinetry fit-out including kitchen, laundry, butler's pantry, linen cupboards, hidden study desk, bed head, laundry chute, vanities, entertainment units and several storage areas. Included here are pictures of the kitchen, laundry, entertainment unit and a hidden study desk. Smith & Smith worked with Oakley Property Group to create this beautiful home.
 23bassi | Studio di architettura
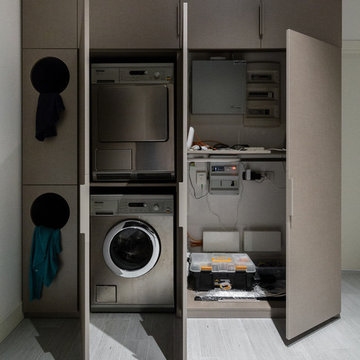
dettaglio della zona lavatrice asciugatrice, contatori e comandi remoti degli impianti, a sinistra dettaglio del porta biancheria.
Particolare della lavanderia con letto a scomparsa per la servitù.
Un letto che scompare all'occorrenza che può essere utilizzato anche per gli ospiti
il sistema integrato a ribalta permette di avere il letto completamente nascosto e non visible
foto marco Curatolo
foto marco Curatolo

 Searle & Taylor
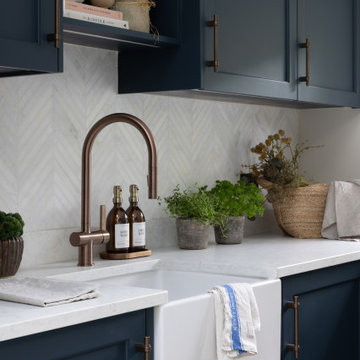
As part of a large extension to a 1920’s house in Surrey, we undertook all the joinery requirements for the ground floor refurbishment, designing the kitchen, home bar, boot room and this utility room. We were recommended to the clients by Hampshire-based interior designers, Emily Steen and Danielle Marsh, founders of Wells and Maguire, with whom we have collaborated on numerous previous projects, and who created the overall interior design scheme.
This spacious 4530mm x 2400mm utility room leads directly from the open plan kitchen and living space and is accessed via a sliding pocket door with a fluted glass front next to the home bar. It was agreed in advance that the style and colour palette for the utility would reflect and complement the Shaker handmade furniture created for the in frame Classic Bespoke Shaker kitchen, except using oak MFC carcases and 22mm thick lay on doors which were then handpainted in Hage Blue by Farrow & Ball, the same colour used for the kitchen island and home bar.
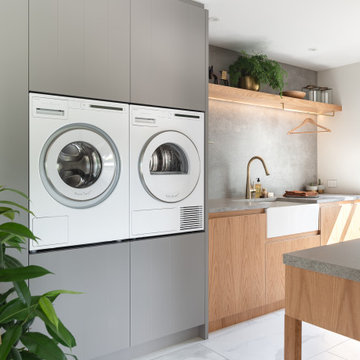
While it needed to look aesthetically pleasing, the functions of this room are manifold being both a laundry room and a utility space. Housed within tall cabinetry is the boiler for the home next to a stacked washing machine and tumble dryer. Due to its proximity to the boiler, it is an airing and ironing room as well, and a hanging rail suspends from overhead cabinets to air clothing. It has a Belfast sink by Shaws, used for cleaning muddy boots and larger domestic items for the home and garden, and it is a herbarium. Potted plants sit alongside cooking and gardening books on open shelving and on the 30mm thick Misty Carrara Satinato quartz worktops, which have matching upstands. In addition, there are cupboards and top boxes for storing household items.

1