
296 Billeder af entré med en brun dør
Sorteret efter:
Budget
Sorter efter:Populær i dag
1 - 20 af 296 billeder
Item 1 ud af 2


 Gasson & Phillips Interiors
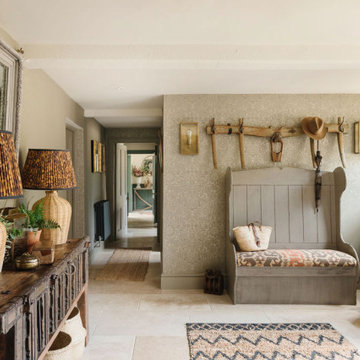
This listed property underwent a redesign, creating a home that truly reflects the timeless beauty of the Cotswolds. We added layers of texture through the use of natural materials, colours sympathetic to the surroundings to bring warmth and rustic antique pieces.


 Oraanj Interior Design
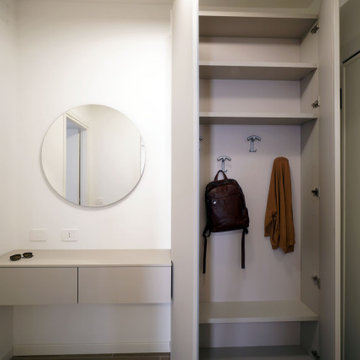
This light-filled entry curates a minimalist aesthetic with Scandinavian undertones, featuring white-washed walls and French doors that usher in natural light, creating an open and inviting atmosphere. The large, black-framed mirror added depth and functionality to the space. Natural wood flooring with the addition of a wicker pendant light brought some warmth and texture into this space. The wall hooks are basic, serving as a catchall for coats, while bringing nature indoors with some green plants to complete the ensemble. In this design, function and serene elegance blend in perfect harmony and balance.

 DESIGNTECH studio
Unley Park award winning home. A collaboration between Designtech Studio & builder Finesse Built.
Belinda Monck Photography
 Wacila HAMDANI
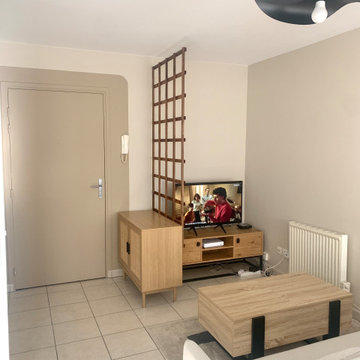
Une entrée a été créée afin de structurer l’arrivée dans l’appartement et de mieux distinguer le salon. Le claustra en bois permet de délimiter les espaces sans les fermer, tout en conservant la lumière et une circulation fluide.


 David Reid Homes
This stunning home showcases the signature quality workmanship and attention to detail of David Reid Homes.
Architecturally designed, with 3 bedrooms + separate media room, this home combines contemporary styling with practical and hardwearing materials, making for low-maintenance, easy living built to last.
Positioned for all-day sun, the open plan living and outdoor room - complete with outdoor wood burner - allow for the ultimate kiwi indoor/outdoor lifestyle.
The striking cladding combination of dark vertical panels and rusticated cedar weatherboards, coupled with the landscaped boardwalk entry, give this single level home strong curbside appeal.


 Templer Interiors
This mid century gem got a face lift with updated wallpaper, soft furnishings and colourful accents. The open display shelf adds interest and further enlarges this spacious lounge and entry hall.


 BAUD - Architecture d'intérieur
Mise en valeur des parties communes d'un immeuble résidentiel neuf, à Espelette.




 Atrium Homes
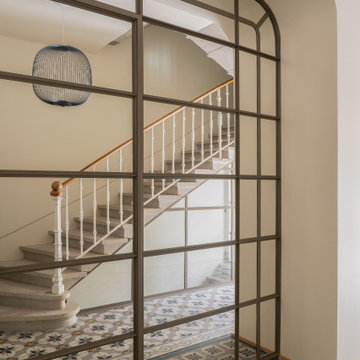
Exhibiting extraordinary depth and sophistication for a ten-metre wide lot, this is a home that defines Atrium’s commitment to small lot living; luxury living without compromise. A true classic, the Blue Gum presents a street façade that will stand the test of time and an elegant foyer that sets the scene for what is to come. Defying its measurements, the Blue Gum demonstrates superb volume, light and space thanks to clever design, high ceilings, well placed windows and perfectly proportioned rooms. A home office off the entry has built-in robes and is semi-ensuite to a fully tiled bathroom, making it ideal as a guest suite or second master suite. An open theatre or living room demonstrates Atrium’s attention to detail, with its intricate ceilings and bulkheads. Even the laundry commands respect, with a walk-in linen press and under-bench cupboards. Glazed double doors lead to the kitchen and living spaces; the sparkling hub of the home and a haven for relaxed entertaining. Striking granite benchtops, stainless steel appliances, a walk-in pantry and separate workbench with appliance cupboard will appeal to any home chef. Dining and living spaces flow effortlessly from the kitchen, with the living area extending to a spacious alfresco area. Bedrooms and private spaces are upstairs – a sitting room and balcony, a luxurious main suite with walk-in robe and ensuite, and two generous sized additional bedrooms sharing an equally luxurious third bathroom. The Blue Gum. Another outstanding example of the award-winning style, luxury and quality Atrium Homes is renowned for.



296 Billeder af entré med en brun dør
1