
251 Billeder af hus
Sorteret efter:
Budget
Sorter efter:Populær i dag
1 - 20 af 251 billeder
Item 1 ud af 2
 CplusC Architectural Workshop
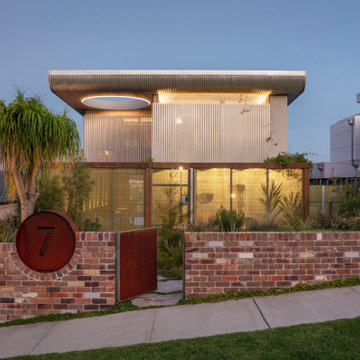
Exterior night view revealing the home’s illuminated form, with the oculus as a defining architectural element. A recycled brick fence with an integrated custom letterbox and gate secures the front yard, while FRP and perforated metal framing afford privacy while maintaining a filtered view of the interior.
 StudioFiveOne
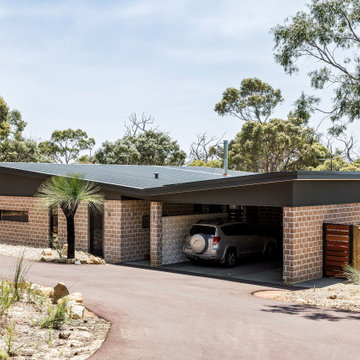
This 8.3 star energy rated home is a beacon when it comes to paired back, simple and functional elegance. With great attention to detail in the design phase as well as carefully considered selections in materials, openings and layout this home performs like a Ferrari. The in-slab hydronic system that is run off a sizeable PV system assists with minimising temperature fluctuations.
This home is entered into 2023 Design Matters Award as well as a winner of the 2023 HIA Greensmart Awards. Karli Rise is featured in Sanctuary Magazine in 2023.

 The Bazeley Partnership
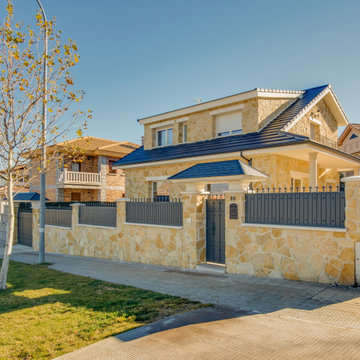
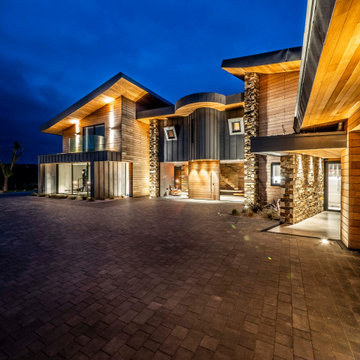
The Hide is a stunning, two-storey residential dwelling sitting above a Nature Reserve in the coastal resort of Bude.
Replacing an existing house of no architectural merit, the new design evolved a central core with two wings responding to site context by angling the wing elements outwards away from the core, allowing the occupiers to experience and take in the panoramic views. The large-glazed areas of the southern façade and slot windows horizontally and vertically aligned capture views all-round the dwelling.
Low-angled, mono-pitched, zinc standing seam roofs were used to contain the impact of the new building on its sensitive setting, with the roofs extending and overhanging some three feet beyond the dwelling walls, sheltering and covering the new building. The roofs were designed to mimic the undulating contours of the site when viewed from surrounding vantage points, concealing and absorbing this modern form into the landscape.
The Hide Was the winner of the South West Region LABC Building Excellence Award 2020 for ‘Best Individual New Home’.
Photograph: Rob Colwill

 Wilkinson King Architects
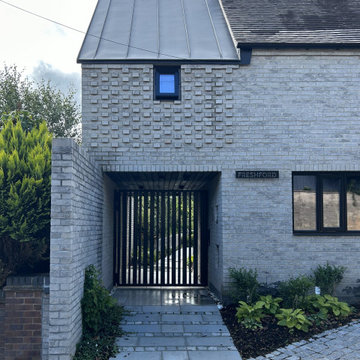
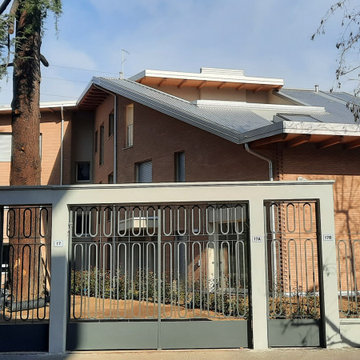
A contemporary house that would sit well in the landscape and respond sensitively to its tree lined site and rural setting. Overlooking sweeping views to the South Downs the design of the house is composed of a series of layers, which echo the horizontality of the fields and distant hills.



 McLean Quinlan
Hidden within a clearing in a Grade II listed arboretum in Hampshire, this highly efficient new-build family home was designed to fully embrace its wooded location.
Surrounded by woods, the site provided both the potential for a unique perspective and also a challenge, due to the trees limiting the amount of natural daylight. To overcome this, we placed the guest bedrooms and ancillary spaces on the ground floor and elevated the primary living areas to the lighter first and second floors.
The entrance to the house is via a courtyard to the north of the property. Stepping inside, into an airy entrance hall, an open oak staircase rises up through the house.
Immediately beyond the full height glazing across the hallway, a newly planted acer stands where the two wings of the house part, drawing the gaze through to the gardens beyond. Throughout the home, a calming muted colour palette, crafted oak joinery and the gentle play of dappled light through the trees, creates a tranquil and inviting atmosphere.
Upstairs, the landing connects to a formal living room on one side and a spacious kitchen, dining and living area on the other. Expansive glazing opens on to wide outdoor terraces that span the width of the building, flooding the space with daylight and offering a multi-sensory experience of the woodland canopy. Porcelain tiles both inside and outside create a seamless continuity between the two.
At the top of the house, a timber pavilion subtly encloses the principal suite and study spaces. The mood here is quieter, with rooflights bathing the space in light and large picture windows provide breathtaking views over the treetops.
The living area on the first floor and the master suite on the upper floor function as a single entity, to ensure the house feels inviting, even when the guest bedrooms are unoccupied.
Outside, and opposite the main entrance, the house is complemented by a single storey garage and yoga studio, creating a formal entrance courtyard to the property. Timber decking and raised beds sit to the north of the studio and garage.
The buildings are predominantly constructed from timber, with offsite fabrication and precise on-site assembly. Highly insulated, the choice of materials prioritises the reduction of VOCs, with wood shaving insulation and an Air Source Heat Pump (ASHP) to minimise both operational and embodied carbon emissions.
 The Bazeley Partnership
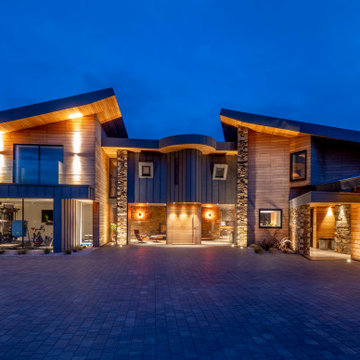
The Hide is a stunning, two-storey residential dwelling sitting above a Nature Reserve in the coastal resort of Bude.
Replacing an existing house of no architectural merit, the new design evolved a central core with two wings responding to site context by angling the wing elements outwards away from the core, allowing the occupiers to experience and take in the panoramic views. The large-glazed areas of the southern façade and slot windows horizontally and vertically aligned capture views all-round the dwelling.
Low-angled, mono-pitched, zinc standing seam roofs were used to contain the impact of the new building on its sensitive setting, with the roofs extending and overhanging some three feet beyond the dwelling walls, sheltering and covering the new building. The roofs were designed to mimic the undulating contours of the site when viewed from surrounding vantage points, concealing and absorbing this modern form into the landscape.
The Hide Was the winner of the South West Region LABC Building Excellence Award 2020 for ‘Best Individual New Home’.
Photograph: Rob Colwill
 Cafeina Design
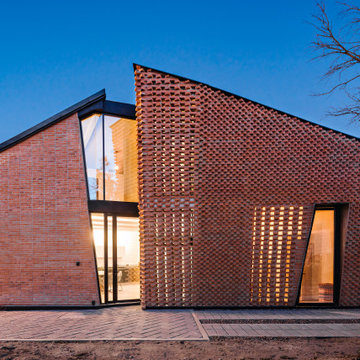
Designed from a “high-tech, local handmade” philosophy, this house was conceived with the selection of locally sourced materials as a starting point. Red brick is widely produced in San Pedro Cholula, making it the stand-out material of the house.
An artisanal arrangement of each brick, following a non-perpendicular modular repetition, allowed expressivity for both material and geometry-wise while maintaining a low cost.
The house is an introverted one and incorporates design elements that aim to simultaneously bring sufficient privacy, light and natural ventilation: a courtyard and interior-facing terrace, brick-lattices and windows that open up to selected views.
In terms of the program, the said courtyard serves to articulate and bring light and ventilation to two main volumes: The first one comprised of a double-height space containing a living room, dining room and kitchen on the first floor, and bedroom on the second floor. And a second one containing a smaller bedroom and service areas on the first floor, and a large terrace on the second.
Various elements such as wall lamps and an electric meter box (among others) were custom-designed and crafted for the house.
 Carolyn van Noort
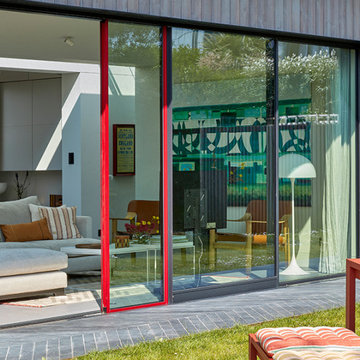
A new build family holiday house.
This new build house sits in what was previously an allotment, full to the brim with plants, veg and mature shrubs. Sheltered with gorgeous views of the sea, the house is tucked in amongst existing properties, accessed via a discreet track. Walking up a gentle incline you are surprised by a clean, low, rectilinear form with butterfly roof, nestled within a mature Cornish garden.
Covenants, site constraints and planning restrictions placed the building on both an east-west axis and the edge of a split-level site, so that the central open-plan living, eating and cooking area can bleed seamlessly onto the higher-levelled southern garden, whilst a generous northern gravel garden, with parking for 3 cars, sits on the lower-level.
Made to meet a very exacting holiday-style living brief, the principle of the design is a nod to the New Zealand batch house, whereby a large central living area trumps the size of bedrooms and bathrooms so that everyone and everything can spill outside. There are two pods at either end – each with 2 bedrooms, a bathroom, and a utility room with masses of off- corridor storage that converges into an open-plan multi-use space. All bedrooms are double aspect with internal windows that increase the sense of space and feed light from the full-length-of-building roof-light. The open-plan area provides eating for 10 at the main table and 2 extra at the kitchen bar and two generous, distinct seating areas.
The building is clad in charred kiln-dried kebony, the windows and doors are sprayed aluminium with slim profiles and deep reveals and the butterfly roof is a single membrane with a cement board soffit and sprayed aluminium fascia. A variety of finned cedar clad deep sheds are dotted around the perimeter of the site – so important is this holiday requirement. The finned cedar cladding is picked up by the southern garden’s perimeter fence that junctions with deep aubergine coloured rendered walls before terminating by the outdoor shower and wet suit drying area. Slim black slate chevron tiles immediately surround the building and pick up on the form of the butterfly roof. As this slate surround drops down steps to the northern garden it junctions with a lovely curved and raked Cornish hedge – a ‘dry stone’ slate wall with infill planting of scrubs, climbers and ferns, irrigated by a rain chain that pops down from the over-sailing roof.
Except for the 4 bedrooms with their oak boards, all remaining flooring is a warm-grey forcrete microcement – a robust and characterful material – perfect for a holiday house by the beach. A peaceful palette of off-whites and greys are interrupted when one opens the utility or bathroom doors with dark green ceramic, yellow painted walls and dark blue/grey sprayed joinery . A full interior design and decorative scheme layered this light filled space with RVN bespoke joinery, metalwork and upholstery. And then great fun was had with our fabulous clients sourcing very specific furniture, lighting, soft furnishings and art.
 StudioFiveOne
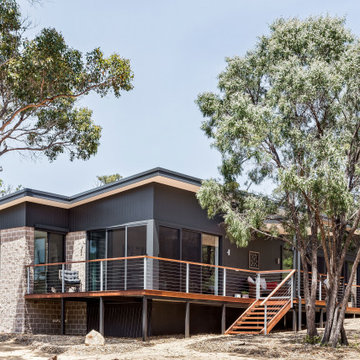
This 8.3 star energy rated home is a beacon when it comes to paired back, simple and functional elegance. With great attention to detail in the design phase as well as carefully considered selections in materials, openings and layout this home performs like a Ferrari. The in-slab hydronic system that is run off a sizeable PV system assists with minimising temperature fluctuations.
This home is entered into 2023 Design Matters Award as well as a winner of the 2023 HIA Greensmart Awards. Karli Rise is featured in Sanctuary Magazine in 2023.


 New Zealand Certified Builders Association
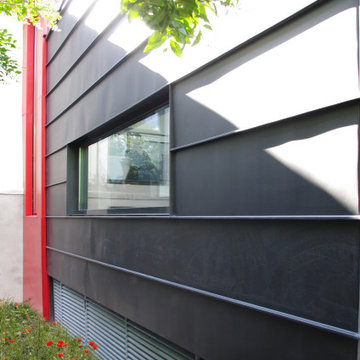
Working from the theory of evolution and the innovative trends of New Zealand building and architecture, it is pleasing to know the Kiwi-bach dream is still alive and well. A very beachy, bachy feel creates a home away from home, Each ground floor bedroom enjoys the scenic outlook enhanced by floor-to-ceiling glass – a bonus hidden from roadside view.
 Valanzza Architecture
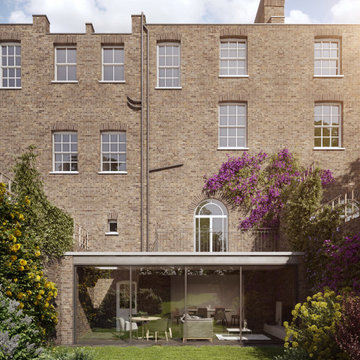
Rear extension and full renovation of a Victorian House in Mayfair
Collaboration in ´Mayfair House´ Restoration & Etension project by Urban Infill


 The Bazeley Partnership
This extensive, five bedroom family home in a stunning cliff-top location overlooking Porth beach, Newquay, has three mono-pitched slate roof elements designed to break up the roofline and reduce the mass, giving the appearance of smaller structures. The house as been designed to respond to its beach side location and maximise panoramic ocean vistas.
Internally, a grand spiral staircase sweeps down to the main, sea-facing, reception areas, which open onto a large terrace that blurs the boundaries between indoor and outdoor spaces.
Additional living spaces include a games room and garden room. Leisure facilities integrated into the house include a home bar and swimming pool, with dedicated changing and shower amenities.
 Jessica Chloe Photography
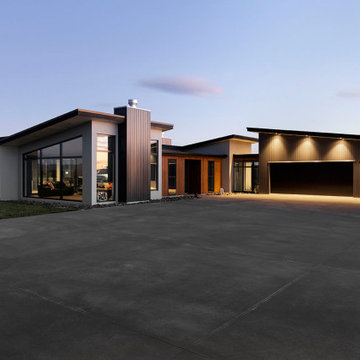
Strong design lines help to make a statement on the hilltop. Dusk reflects on the many glass elements connecting it with surrounds.
251 Billeder af hus
1