
2.475 Billeder af industrielt alrum
Sorteret efter:
Budget
Sorter efter:Populær i dag
1 - 20 af 2.475 billeder
Item 1 ud af 2


Find den rigtige lokale ekspert til dit projekt


 NEVA Architecture Intérieure - Interior Design
Une salle à manger délimitée aux murs par des pans de couleur jaune, permettant de créer une pièce en plus visuellement, et de casser la hauteur sous plafond, avec un jeu plafond blanc/suspension filaire avec douille laiton et ampoule ronde à filament.
Le tout devant un joli espace salon en alcôve entouré d'une bibliothèque sur-mesure anthracite, fermée en partie basse, ouverte avec étagères en partie haute, avec un fond de papier peint. Alcôve centrée par un joli miroir-soleil en métal.
Salon délimité au sol par un joli tapis rond qui vient casser les formes franches de l'ensemble, avec une suspension en bambou.
Et qui regarde la télévision en partie haute juste en face !
https://www.nevainteriordesign.com/
Liens Magazines :
Houzz
https://www.houzz.fr/ideabooks/97017180/list/couleur-d-hiver-le-jaune-curry-epice-la-decoration
Castorama
https://www.18h39.fr/articles/9-conseils-de-pro-pour-rendre-un-appartement-en-rez-de-chaussee-lumineux.html
Maison Créative
http://www.maisoncreative.com/transformer/amenager/comment-amenager-lespace-sous-une-mezzanine-9753
 Colourcube Interiors
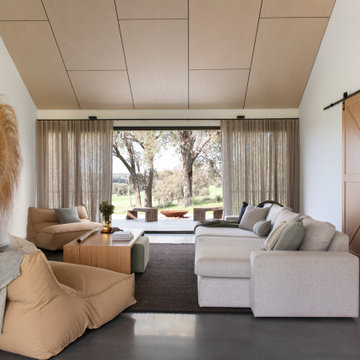
Service - Custom Interior Design Services for New Build and Furniture / Styling.
Outcome - We couldn’t be more thrilled with the Contemporary Australian Farmhouse we have designed for our clients. The perfect escape to enjoy, unwind and take in the stunning scenery and views from all areas of the home. We maximised the floor plan and window layout with the farmhouses elevations to achieve this. We designed the kitchen and bathrooms to incorporate functional elements and textured materials while considering the architectural design. The furniture, window treatments and styling compliment the material selections and continue the colour palette and theme of raw and organic materials and fabrics.


 INDRETNING BY HAUGAARD
Efter billede.
Skabet har glas på 3 sider, det gør at lyset kan trænge igennem skabet, og derfor ikke virker tungt i rummet.
Husk dog at alt kan ses, og derfor er det vigtigt at sorterer i tingene. Du skal kun fremhæve de ting du kan lide at se på og giv det luft så det er overskueligt.
Trods skabet er bredere og højere, så syner det ikke større.

 Gabler24.com
Auf dem Foto zusehen sind rechts der Schrank BROOKE, etwas weiter in der Mitte der Beistelltisch BROK. In der linken Bildhälfte sind zusehen der Lounge Chair DON in schwarz und die Stehleuchte PATT




 HouseUP
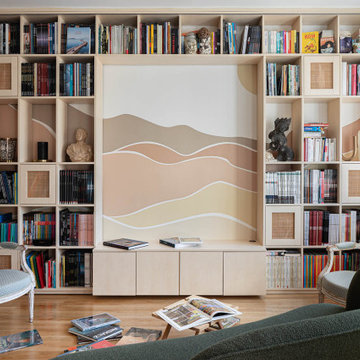
Large kitchen/living room open space
Shaker style kitchen with concrete worktop made onsite
Crafted tape, bookshelves and radiator with copper pipes


2.475 Billeder af industrielt alrum


1