
55 Billeder af maritim vinkælder
Sorteret efter:
Budget
Sorter efter:Populær i dag
1 - 20 af 55 billeder
Item 1 ud af 2
 The Bazeley Partnership
Seahorses is a stunning new home near Falmouth enjoying magnificent panoramic views of the south coast seascape.
Sitting on the clifftops within an AONB, the house and gardens occupy a gently sloping site that connects with the adjacent South West Coastal Path.
The context and terrain of the surrounding landscape informed the design and an imaginative and ambitious solution to site levels was crucial to the success of the scheme. As a result, the completed house is lower than the original, thus creating privacy for the occupants whilst still respecting neighbouring homes.
The split-level, linear design is carefully organised around a spine wall of local granite that runs from the exterior of the building through the interior. This arrangement allows the living areas and bedrooms to connect with the landscape and integrate seamlessly with outdoor spaces.
A mix of grasses, sedum and indigenous coastal plants on the green roof help to embed the building into its surroundings. The palette of natural materials creates a layered, permeable effect on the exterior, which will season with time and weather, thereby allowing it to assimilate into its coastal setting.
Of equal importance was landscaping, which was integral to the design intent. With thoughtful positioning of the new dwelling, significant areas of mature and established planting were protected and retained.
Photograph: Elliott White Photography


Find den rigtige lokale ekspert til dit projekt

 Intrim Group Pty Ltd
A coastal Hamptons home that is every bit the definition of 'Chic!'
Hezzelic Homes were founded in 2008 and have been operating successfully in SE Queensland ever since. They pride themselves on their attention to detail and turning dreams to reality from concept to completion.
This is one of their magnificent homes which has every detail meticulously considered, demonstrating the undeniable quality and passion that goes into the creation of every one of their homes. With white wash rinse throughout, a wine cellar, heated floors and brushed swiss brass tapware, this home is a true work of art.
Intrim supplied Intrim SK767 in 135mm for skirting and 90mm for architrave.
Build & Design: Hezzelic Homes


 MDC Arquitectura y Diseño
Bodega con bar bajo terreno adosada a la piscina con cuarto de máquinas y aseo ocultos tras pared acabada en madera con decoración naútica. Incluye mesa a modo de barra para dar mayor funcionalidad al espacio.

 Sculpt Fireplace Collection
A cosy drink by the fire is exactly what we need on the weekend! Two Bays Beer is the spot for a beverage and a bite to eat this winter with the newly installed Seguin Multivision 8000 Three Sided installed by our mates at Woodpecker Heating and Cooling.

 Rohan Riley Interior Design
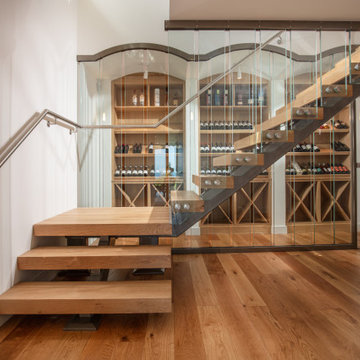
Glass walled open wine cellar view-able from main living area, kitchen & dining.
Photo: Luis Ferrerio


 MDC Arquitectura y Diseño
Bodega con bar bajo terreno adosada a la piscina con cuarto de máquinas y aseo ocultos tras pared acabada en madera con decoración naútica. Incluye mesa a modo de barra para dar mayor funcionalidad al espacio.

 CT Design
A beautiful custom designed and built climate-controlled wine cellar was installed to house the clients extensive wine collection.


55 Billeder af maritim vinkælder

1