
1.361 Billeder af soveværelse med bakkeloft
Sorteret efter:
Budget
Sorter efter:Populær i dag
1 - 20 af 1.361 billeder
Item 1 ud af 2



 Jessica et Massimiliano - STUDIO TARAXACO
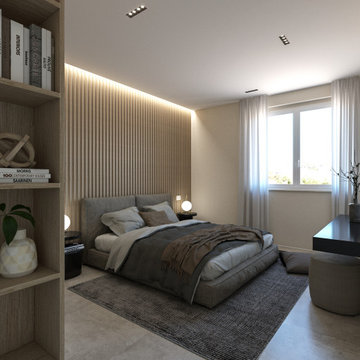
Villa méditerranéenne à la Cadière d'Azur.
Rénovation totale et agrandissement de 200m2.

 Ahila Fom
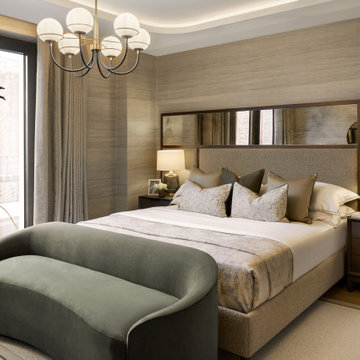
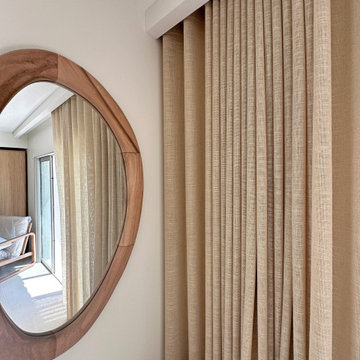
The owners of this beautiful home wanted a complete revamp of their master bedroom, which was dated and was need of much TLC. We introduced elements of strong accent colour and pattern, contemporary natural walls & flooring, lots of tactile fabrics and bespoke window treatments, mirrors and joinery. The house is now a warm, calm, inviting place for the lovely family that live there.

 domECO
Ispirata alla tipologia a corte del baglio siciliano, la residenza è immersa in un ampio oliveto e si sviluppa su pianta quadrata da 30 x 30 m, con un corpo centrale e due ali simmetriche che racchiudono una corte interna.
L’accesso principale alla casa è raggiungibile da un lungo sentiero che attraversa l’oliveto e porta all’ ampio cancello scorrevole, centrale rispetto al prospetto principale e che permette di accedere sia a piedi che in auto.
Le due ali simmetriche contengono rispettivamente la zona notte e una zona garage per ospitare auto d’epoca da collezione, mentre il corpo centrale è costituito da un ampio open space per cucina e zona living, che nella zona a destra rispetto all’ingresso è collegata ad un’ala contenente palestra e zona musica.
Un’ala simmetrica a questa contiene la camera da letto padronale con zona benessere, bagno turco, bagno e cabina armadio. I due corpi sono separati da un’ampia veranda collegata visivamente e funzionalmente agli spazi della zona giorno, accessibile anche dall’ingresso secondario della proprietà. In asse con questo ambiente è presente uno spazio piscina, immerso nel verde del giardino.
La posizione delle ampie vetrate permette una continuità visiva tra tutti gli ambienti della casa, sia interni che esterni, mentre l’uitlizzo di ampie pannellature in brise soleil permette di gestire sia il grado di privacy desiderata che l’irraggiamento solare in ingresso.
La distribuzione interna è finalizzata a massimizzare ulteriormente la percezione degli spazi, con lunghi percorsi continui che definiscono gli spazi funzionali e accompagnano lo sguardo verso le aperture sul giardino o sulla corte interna.
In contrasto con la semplicità dell’intonaco bianco e delle forme essenziali della facciata, è stata scelta una palette colori naturale, ma intensa, con texture ricche come la pietra d’iseo a pavimento e le venature del noce per la falegnameria.
Solo la zona garage, separata da un ampio cristallo dalla zona giorno, presenta una texture di cemento nudo a vista, per creare un piacevole contrasto con la raffinata superficie delle automobili.
Inspired by sicilian ‘baglio’, the house is surrounded by a wide olive tree grove and its floorplan is based on 30 x 30 sqm square, the building is shaped like a C figure, with two symmetrical wings embracing a regular inner courtyard.
The white simple rectangular main façade is divided by a wide portal that gives access to the house both by
car and by foot.
The two symmetrical wings above described are designed to contain a garage for collectible luxury vintage cars on the right and the bedrooms on the left.
The main central body will contain a wide open space while a protruding small wing on the right will host a cosy gym and music area.
The same wing, repeated symmetrically on the right side will host the main bedroom with spa, sauna and changing room. In between the two protruding objects, a wide veranda, accessible also via a secondary entrance, aligns the inner open space with the pool area.
The wide windows allow visual connection between all the various spaces, including outdoor ones.
The simple color palette and the austerity of the outdoor finishes led to the choosing of richer textures for the indoors such as ‘pietra d’iseo’ and richly veined walnut paneling. The garage area is the only one characterized by a rough naked concrete finish on the walls, in contrast with the shiny polish of the cars’ bodies.
 DGK Architects
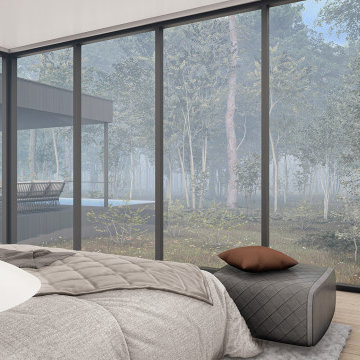
The master bedroom's private wing, is surrounded by the distinctive Brigadoon landscape, provides a serene retreat, enhancing privacy and connection to nature.
- DGK Architects
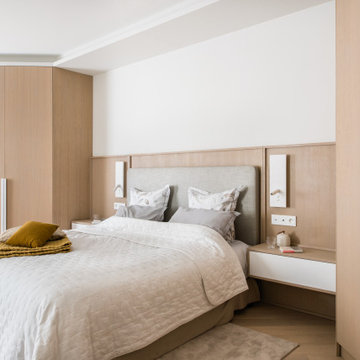

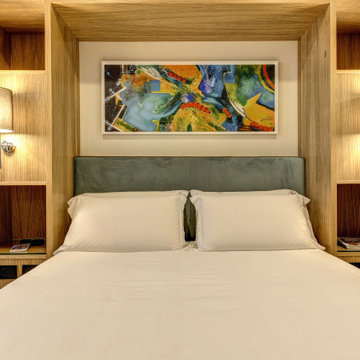
 Alessandra Cipriani Architects
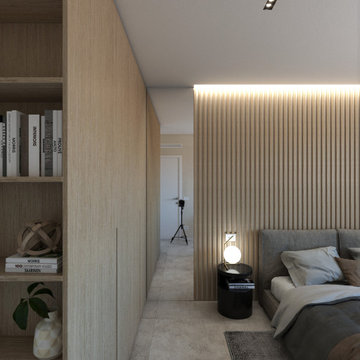
Camera da letto elegante con divano letto apribile in armadio su misura e palette neutra in appartamento ristrutturato a Firenze
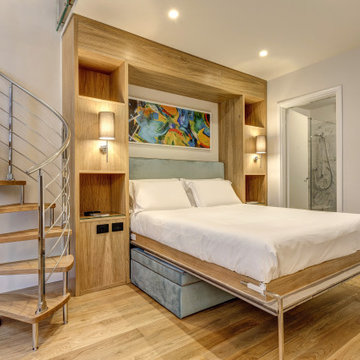 Alessandra Cipriani Architects
Camera da letto con divano letto apribile in armadio su misura con palette neutra in appartamento ristrutturato a Firenze
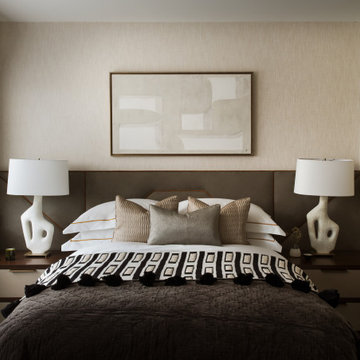
 Amalia Boier Studio
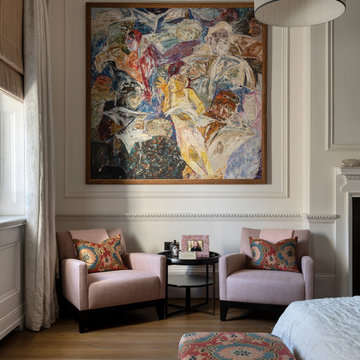
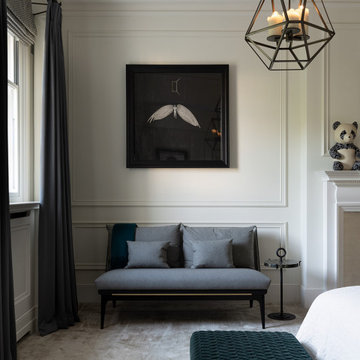
teenage bedroom
guest bedroom
bespoke selection of furniture
luxury furniture
abstract artwork
midcentury modern style
contemporary style



 Lucia Victoria Interiors
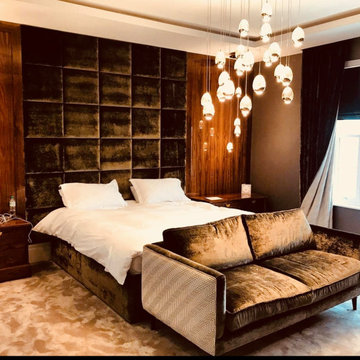
Step into the master bedroom, where glamour and luxury intertwine to create a sanctuary of unparalleled elegance. The focal point of the room is a magnificent super king bed with a sumptuous velvet headboard that reaches from ceiling to floor. A dazzlng crystal chandelier hangs overhead, casting a soft, ethereal glow that dances off the mirrored surfaces in the room, enhancing its sense of grandeur. Plush velvet armchair and sofa exudes sophistication and style. The walls are adorned with beautiful wallpaper and tasteful art adding a touch of personality. Every detail, from the velvet curtains framing the expansive windows to the soft luxurious carpet has been meticulously curated to create a master bedroom that is both a luxurious retreat and a true statement of refined taste.



1.361 Billeder af soveværelse med bakkeloft
1