
1.756 Billeder af soveværelse med betongulv
Sorteret efter:
Budget
Sorter efter:Populær i dag
1 - 20 af 1.756 billeder
Item 1 ud af 2

 LPASSE DESIGN
création de l'escalier , récupération d'un sous sol de 40 m2
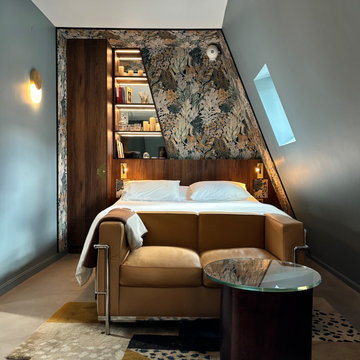
transformé en wc invité avec une porte cintrée XVIII em pour adoucir le passage de cet espace , une buanderie technique , une chambre sous voûte et une salle de bain avec grande douche ( qui a remplacé le figuier enfermé dans cette pièce ..


 London Atelier Ltd
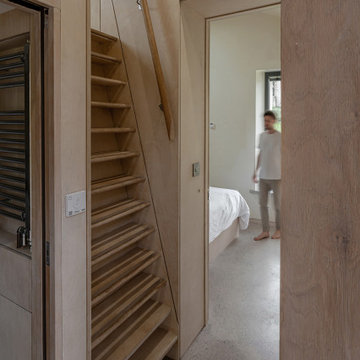
Ladder and Platform Access
A finely crafted timber ladder provides access to the small sleeping platform above the plywood insertion, reinforcing the house-in-house approach that defines the interior. Designed as both a functional element and a piece of joinery, the ladder sits lightly against the plywood volume, maintaining the clarity of the compact plan. Its simple profile and warm materiality complement the polished concrete floor and exposed stone walls, creating a quiet architectural moment within the cottage. The platform above offers an adaptable space for sleeping or retreat, making efficient use of the building’s modest footprint while adding a sense of spatial playfulness.


 LPASSE DESIGN
création de l'escalier , récupération d'un sous sol de 40 m2
transformé en wc invité avec une porte cintrée XVIII em pour adoucir le passage de cet espace , une buanderie technique , une chambre sous voûte et une salle de bain avec grande douche ( qui a remplacé le figuier enfermé dans cette pièce ..
 Carole Dugelay, Architecture Intérieure-Décoration
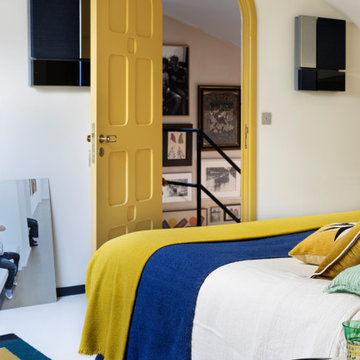
Réalisation d'une chambre parentale avec un sol en béton ciré, des portes dessinées et réalisées sur-mesure par un atelier de menuiserie.





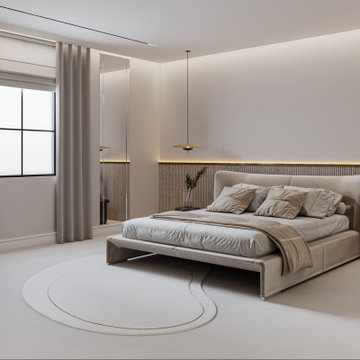
 K Christopher Interiors
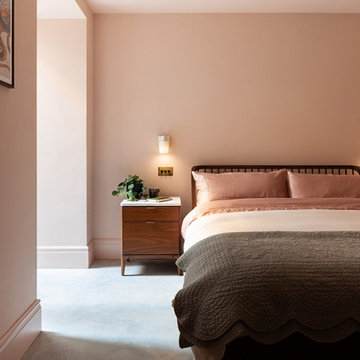
Modern, minimalist and luxury bedroom transformation. We used a neutral colour scheme and combined lots of different textures to keep the space interesting, warm and inviting.


1.756 Billeder af soveværelse med betongulv
1