
2.987 Billeder af soveværelse på loftet
Sorteret efter:
Budget
Sorter efter:Populær i dag
1 - 20 af 2.987 billeder
Item 1 ud af 2




 JAB Studio
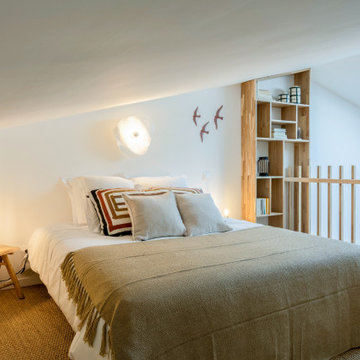
Il soppalco di una mansarda di montagna, che si affaccia sullo spazio a doppia altezza.
La ringhiera in profili di ferro saldati di colore nero crea un diaframma tra i due spazi, oltre ad essere un elemento di arredo caratterizzante lo spazio. L'armadio in listelli di legno di abete e lamiere forate verniciate di bianco deve dare l'idea di qualcosa di leggero, che non chiude troppo lo spazio di un soppalco.




 NEVA Architecture Intérieure - Interior Design
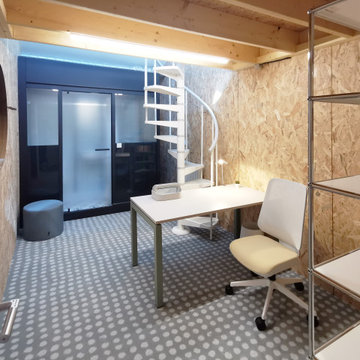
La mezzanine est accessible grâce à une échelle en métal faite sur-mesure, escamotable, pour le jour et la nuit. Les rambardes sont faites dans le même matériau.
La coin nuit est matérialisé par une autre couleur bleu plus foncée, et des étagères y sont installées pour gagner en rangement.
Le salon fait face à une télévision murale.
Le coin salle à manger est matérialisé au plafond par cette jolie suspension en papier origami.
L'ensemble mène au loin à la salle d'eau, en passant devant le dressing miroité.
https://www.nevainteriordesign.com/
Liens Magazines :
Houzz
https://www.houzz.fr/ideabooks/108492391/list/visite-privee-ce-studio-de-20-m%C2%B2-parait-beaucoup-plus-vaste#1730425
Côté Maison
http://www.cotemaison.fr/loft-appartement/diaporama/studio-paris-15-renovation-d-un-20-m2-avec-mezzanine_30202.html
Maison Créative
http://www.maisoncreative.com/transformer/amenager/comment-amenager-lespace-sous-une-mezzanine-9753
Castorama
https://www.18h39.fr/articles/avant-apres-un-studio-vieillot-de-20-m2-devenu-hyper-fonctionnel-et-moderne.html
Mosaic Del Sur
https://www.instagram.com/p/BjnF7-bgPIO/?taken-by=mosaic_del_sur
Article d'un magazine Serbe
https://www.lepaisrecna.rs/moj-stan/inspiracija/24907-najsladji-stan-u-parizu-savrsene-boje-i-dizajn-za-stancic-od-20-kvadrata-foto.html
 London Atelier Ltd
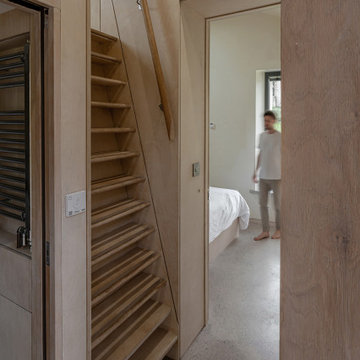
Ladder and Platform Access
A finely crafted timber ladder provides access to the small sleeping platform above the plywood insertion, reinforcing the house-in-house approach that defines the interior. Designed as both a functional element and a piece of joinery, the ladder sits lightly against the plywood volume, maintaining the clarity of the compact plan. Its simple profile and warm materiality complement the polished concrete floor and exposed stone walls, creating a quiet architectural moment within the cottage. The platform above offers an adaptable space for sleeping or retreat, making efficient use of the building’s modest footprint while adding a sense of spatial playfulness.

 Fo.Ca | Studio d'architettura
Abbiamo deciso di usare la trasparenza ed i giochi di luce che offrono le ante in policarbonato e legno per separare gli spazi senza chiudere ulteriormente uno spazio già limitato.
2.987 Billeder af soveværelse på loftet
1