
317.493 Billeder af soveværelse
Sorteret efter:
Budget
Sorter efter:Populær i dag
81 - 100 af 317.493 billeder


 BI BIlbao Interiorismo
El acceso a la habitación principal, así como aseo de día, office y habitación de invitados, queda integrado por un gran panel de madera natural que a su vez conforma un espacio de chimenea y lectura.
Find den rigtige lokale ekspert til dit projekt
 Axel Käshammer - Werkstatt für Möbel + Innenausbau
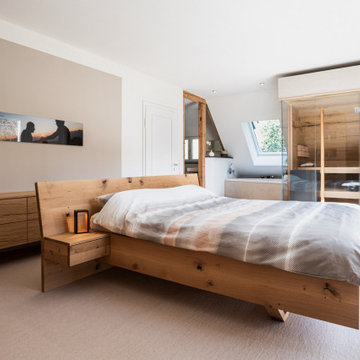
Renovierung eines Schlafzimmers im Dachgeschoss. Im Zuge einer grösseren Renovierungsmassnahme wurde der bisher abgetrennte Kniestock mit Kriechgang geöffnet und dem Schlafzimmer hinzugeführt. Durch die Vergrößerung des Raumes konnte nun der Wunsch realisiert werden im Schlafzimmer die Kleiderschränke unterzubringen. Maximaler Stauraum wurde dadurch geschaffen, dass die Schränke quer zur Dachschräge verlaufen und dadurch die doppelte Menge an Stauraum entstand, ein besondere Kniff mit dem die Bauherrschaft super happy ist!


 Maxwell + Pinborough Bespoke Furniture
Contemporary Bedroom with integrated storage and wall paneling.
Photos By Pixangle


 Tiny House Company
The main space in midday nap mode. The bed drops down from the ceiling via remote control.
 Emma Johnson Photography
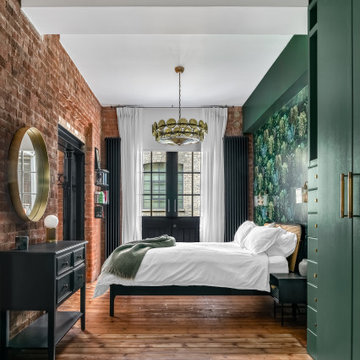
I worked with Siobhan Kane, of Arc & Oak Interiors, to photograph this beautiful loft style apartment in Hoxton. This apartment was filled with original features, from crittall windows and exposed brickwork, to wood flooring and even the iron doors on the bedroom. In the editing room, I kept the oranges muted, allowing the other colours to come through.

 MTDI Arquitectura Interiorismo by Ismael Blázquez
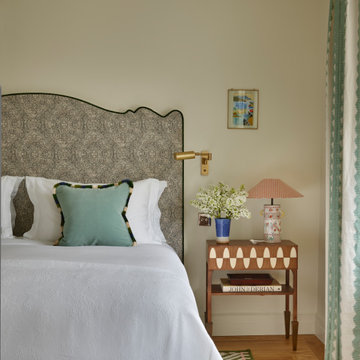
Al tratarse de un dormitorio pequeño, se ha plantado un cabecero a medida que cubre la pared completa. De esta manera se pueden disponer las camas separadas o unidas, según los invitados.


 50 Degrees North Architects
Overview
Extension and complete refurbishment.
The Brief
The existing house had very shallow rooms with a need for more depth throughout the property by extending into the rear garden which is large and south facing. We were to look at extending to the rear and to the end of the property, where we had redundant garden space, to maximise the footprint and yield a series of WOW factor spaces maximising the value of the house.
The brief requested 4 bedrooms plus a luxurious guest space with separate access; large, open plan living spaces with large kitchen/entertaining area, utility and larder; family bathroom space and a high specification ensuite to two bedrooms. In addition, we were to create balconies overlooking a beautiful garden and design a ‘kerb appeal’ frontage facing the sought-after street location.
Buildings of this age lend themselves to use of natural materials like handmade tiles, good quality bricks and external insulation/render systems with timber windows. We specified high quality materials to achieve a highly desirable look which has become a hit on Houzz.
Our Solution
One of our specialisms is the refurbishment and extension of detached 1930’s properties.
Taking the existing small rooms and lack of relationship to a large garden we added a double height rear extension to both ends of the plan and a new garage annex with guest suite.
We wanted to create a view of, and route to the garden from the front door and a series of living spaces to meet our client’s needs. The front of the building needed a fresh approach to the ordinary palette of materials and we re-glazed throughout working closely with a great build team.


 George Robinson Kitchens
GRK Bespoke storage bed - solid wood with hand painted finish.
Wallpaper from https://www.mrperswall.co.uk/
Lighting by https://www.countylights.co.uk/
Photo's by Adam Gibbard : http://www.adamgibbard.co.uk/



5