
6.075 Billeder af trappe
Sorteret efter:
Budget
Sorter efter:Populær i dag
1 - 20 af 6.075 billeder
Item 1 ud af 2




 The Stone Masonry Company Limited
Stone staircase leading to basement. open treads portland limestone.


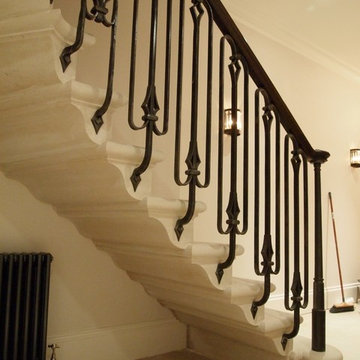 The Stone Masonry Company Limited
A small but perfectly formed stone portland stair in a private London property.


 Clare Elise Interiors
Light and bright but with a bit of 'wow' factor in this Hallway and Entrance. We designed and added panelling to go up the stairs below a dado rail. Vista from the front door through to the garden

 Micota Studio
Escalera flotante con iluminación integrada en los peldaños y barandilla de vidrio templado. Los escalones en madera natural conectan visualmente con el suelo continuo de la planta baja, donde se abre un espacio de cocina-sala de estar diáfano. Una solución que une funcionalidad, luz y calidez en un solo elemento.


 My-Studio Ltd
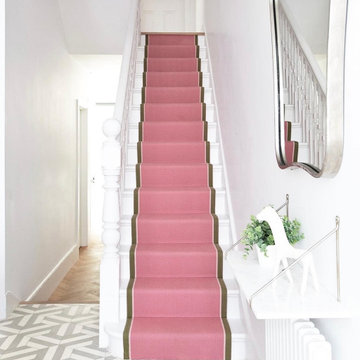
Entrance hall with stairs, contemporary style with pink herringbone stair runner and grey and white patterned floor tiles, family home, Clapham Common


 Quorn Stone
Photographed by Rachel Prestwich
Dijon Tumbled Limestone Floor Tiles
Our Dijon Tumbled Tiles work so well in this modern contemporary home - a beautiful entrance room through to a kitchen and dining room.
Dijon Limestones are one of the most versatile limestones. It is extremely popular in traditional properties with its aged, tumbled appearance. The neutral greys and beiges make this stone very simple to blend in with most colour schemes and styles.

 VORBILD Architecture
A closer look reveals the meticulous joinery and thoughtful detailing that elevate this entrance hall. Beneath the traditional staircase, bespoke understair storage maximises functionality without compromising elegance. Discreet flush-fronted doors blend seamlessly into the panelling, preserving the clean lines and integrity of the design. Above, the restored timber balustrade—painted crisp white—adds rhythm and heritage charm, while a glimpse of the stained glass beyond reminds us of the home's original character. The use of practical design, subtle materials, and hidden storage solutions reinforces the sense of calm and order within this beautifully refined space.
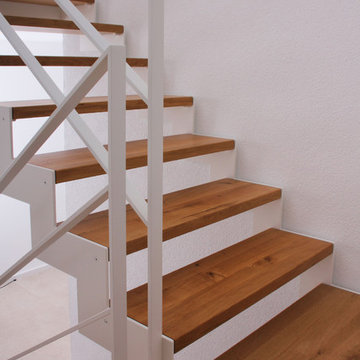
 Kreuzberger Treppenbau
Wie gut der natürliche Farbton von Holz seinen Zauber im Kontrast zu Weiß entfaltet, zeigt diese Stahlwangentreppe.
Die Stufen aus astiger Eiche wurden zu ihrem Schutz lediglich mit einem Klarlack überzogen, die ZickZack-Wangen ebenso wie das Flachstahl-Geländer weiß lackiert.
Optisch fügt sich beides zu einem harmonischen Ganzen, das dank der leichten Konstruktion viel Licht ins Treppenhaus lässt.


 User
Bespoke plywood stairs and storage lead up to a sleeping platform in the eaves. Dark framed artwork pops against neutral brilliant white walls. Rope handrail adds additional texture and interest.
1