


Nylig aktivitet


The "problem" you're describing is common to all multistory houses. ALL. Look up "stack effect" to understand why.
The only real solution that works is to have two separate heating/cooling systems for the house. Each with its own ducting not connected to the other. One for the upstairs, one for the downstairs. If the upstairs is hotter, turn it on or set it to a lower temperature than the one for downstairs. Without separate systems, in one of my homes, I need to run the A/C long enough for the upstairs to reach the desired temp, as at night before bedtime. Doing so makes the downstairs colder than we prefer but that's the solution.
Zoning rarely works well or reliably.

@klem1:
"If you have the desire and determination, I'll attempt walking you though tests to get some idea of why this is. No silver bullet , just hit and sweaty work inside attic."
Also @klem1:
"people come to Houzz for silver bullets, not a list of things they can do to help diagnois/solve their problems."
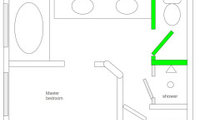
This is a concept only, as the drawing is not precise enough. But trying to meet your main statements - a shower in direct natural light, probably forgo tub, privacy for toilet, not sure yet what to do with windows, and maybe keeping the main doorway open:
- the shower shouldn't have standard windows of any size unless it's a transom, so placing where the tub is doesn't seem a good option;
- adding a pocket door for main entry would be unencumbered when open or can close it;
- toilet shared wall with shower can be a pony wall without a door to take advantage of it's window (if you add the main pocket door), or have a door with a full wall;
- vanity can be floating to allow full shower glass, or have a pony wall - appetite for window work and style of bathroom will determine vanity and windows;
- closet enlarges, and have option to have a separate door into room.
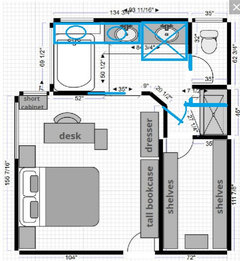
In some manner the waste pipe for the tub and vanity route towards the toilet stack, so that branch should be adequate for a shower.
As far as the side window, it may currently clear the height of vanity, if not you can set the vanity back from wall (floating or furniture style). For the back window, if you put a shower there the window should be changed to a transom or eliminated, which is the same choices for a vanity. The windows only remain as is if you keep the tub as is, any work there will probably have some decisions that need to be made on at least the back window.
A standard window unit is not designed to shed water from the inside. No interior-side weep holes, the way the sash and frame extrusions are designed, the lock assembly, etc, water can get into the frame and then down inside the wall. The window unit is separate than the sill of the wall, which can be waterproofed just like the shower walls. Also, soap scum/product splash and how to clean on a standard window. Consider there are codes, best methods, and proprietary products for waterproofing shower walls, but the window is a giant opening that seems to be always overlooked.
So you either place a transom window above the direct line of water, or you purchase windows that can stand up to the water from inside (e.g. storefront style, custom glass, etc).
Privacy glass is another subject that has nuance that is also often overlooked. Frosted is not complete privacy because it allows a shadow show, some methods of "privacy glass" allow clear or just a distorted view if your eye is very near the glass, and privacy for some methods differ between daylight and nighttime light. Consider the nuances when choosing your own privacy comfort level.

Good advice from @dani_m08 - when i mentioned cords earlier i was thinkng about the desk floating in the bedroom, sorry for any confusion

I like those swinging doors! I was thinking about having the option to keep a separation between the toilet and sinks for sanitary reasons , even if only a half wall. Cleaning a cupboard side with harsher cleaners does definitely degrade it more. Maybe I attack it with too much gusto. Ha ha
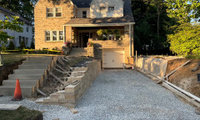
Control joint placement is based on slab thickness and also any abutments/protrusions/voids/corners in a slab.
For a typical 4" nominally thick driveway slab, that places field joints around 10' spacing.
However, they can also be aesthetic while still meeting spacing guidelines, and you can always add more than guidelines (which are set to accomodate curing shrinkage) in order to achieve a look.
@simplynatural's layout works well aesthetically. Be sure to give a drawing of it, not just verbally discussing. Tape a copy of the drawing to the garage door. Also make sure there is expansion joint material against the vertical planes (retaining walls, house).
Playing on what has been previously mentioned, what about putting two joint lines one center on the door and the second on the side of the door. This would divide the drive in three nearly equal sections.
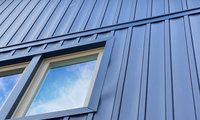
The canning at the window appears that the nail fin is on the left, and probably cut out for the window, so probably not fastened.
The field canning could be from bending the piece as they carried it, missing the slot with the nail, or not allowing the proper expansion room at top and bottom.

Thank you 3onthetree
Your best bet is getting a mfger's rep involved.
The 2nd picture is of an actual model home (garage door not installed yet). So with this, and what Perry appears to be, is a tract home builder in planned unit developments. Which would mean that the elevation cannot be redesigned, you pick from set styles. Verify with the exact development location what you are able to customize with them so you are not spinning wheels.
I would go with the simplest style you can (tends to age well) and then add drama and interest with fabulous landscaping — the current trend is homes with lots of different materials, shapes and “details” tacked on the front and then really anemic landscaping (looking at you boxwoods) - flipping this script will yield something with staying power imo
Thank y’all for the added input!
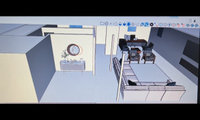
"observe how moisture is travelling through the block"
"a masonry specialist who says everything can be externally fixed or run inside"
These two statements unfortunately say that you should not be finishing the basement yet. You need to fix the water infiltration. Unstated, but guessing water is coming through the blocks and at the slab/floor, and you probably have lots of efflorescence residue. That means it is sitting outside against the CMUs, continuing to deteriorate mortar joints over time, and entering and filling the bottom course cores (still sitting there).
You may have done some remediation work outside, like gutters/downspouts and grading, which is keeping water at bay for the time being. But it is just a matter of getting, say, a sustained rain for a couple days, or a 100 year rain every few years, and you are now back to having water infiltration.
Nothing can be applied to the interior of the CMUs to prevent it. The best solution is excavating outside, installing a footing drain tile (to interior sump pump), waterproofing, and a drainage plane. This will reduce hydrostatic pressure and eliminate the problem with the deterioration and cracking of mortar joints.
But that is the most expensive, so the next and most often chosen solution is a compromise, a less-effective method of an interior retrofit perimeter drainage system. They trench around the interior perimeter and install a pipe connected to a sump pump. This is not 100% effective for every house, and does not eliminate water coming through the wall or all hydrostatic pressure, or continued deterioration of mortar joints. But it is 1/3-1/2 cheaper than the proper solution. It also compromises your interior finishes as you have to collect water still coming through the wall.
Your solution of all interior CMU is probably not thought through completely. You will have to demo the concrete slab in order to pour thickened footings to support where walls occur. All electrical will be in conduit, or for an uninterrupted look, be run inside the block (laborous). There might be some difficult details complicating your desired look where CMU meets any ductwork and pipes that are typically present in the basement ceiling. If you need permit, basements do have to be insulated.
There are three ways mold can happen specific to a basement:
- ground water infiltration
- condensation from the incorrect method of insulating and finishing perimeter walls
- sump pump failure
All have been solved to where it is not a high risk to finish using wood and drywall.
I agree this issue has not been dealt with in the proper way and until you advise what was done there is no way to help with what you want to do.
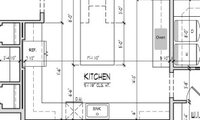
My first question to understand how to fix the Kitchen, backhouse, and Office cubicle is why the 3-car Garage move. For a typical city lot, that would extend the length beyond most lot frontages. If it's a rural 5 acres, not a problem, but then that brings up more questions, like how did you decide to position the circulation to it, and what happens behind it in the yard.
Another thing that is really bothering me both with the original and yours, the cathedral of the Living and Lanai carries through for a grand statement, and the front Porch is trying hard to do the same, but is relegated to a little sidekick just slightly off in width and separated by a flat-ceiling'ed Foyer/Stair. Add to that you've added closets (symmetrical from only the 6th step down at that) to the Foyer which has constricted it too much.

I will definitely be adding a man door to the front left garage corner to avoid having to use the garage door
But you’re right I could also change the orientation of the bench to be against the pantry wall and add a door opening against the small closet
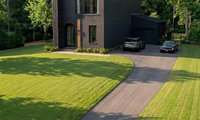
It seems the approach of this project might have led you to a front elevation you are not happy with. Mostly, you state the "layout stage is complete" (floor plans?) and now you need to complete "elevation plans." It is also unclear how a window budget at a design-on-paper stage does not allow different sizes, shapes, or locations of windows for any future design or tweaks on a design.
The term "organic" is being misapplied to stated elements of the design. It would best apply here as an adverb, being that the elevation should be organically derived from the floor plans and sections. Meaning, the facade is an expression of the 2D floor plans and 3D massing, and all should be designed simultaneously and "tweaked" together.
It sounds like this may be a builder-led drafter project where you get heavy input yourself, and may be based on a standard plan that you are trying to apply makeup to in the style you like. I don't know, then, if this setup will meet what you are picturing and struggling to describe here. Also remember there are multiple facades on a house.
As an aside, a good part of one of my early semesters in architecture school was front elevation design exactly as your project, a "vertical" 3 story facade. It started as study of classical architecture, proportion, balance, focus, shadows, materials, shapes (e.g. how a semi-circle relates or opposes other elements), and led to our own designs. It was difficult to create something from nothing, because it was limited to only the facade design, with no outside inspiration, no building programming as a guide, or anything else to work with.
I offer that memory as you have much more to work with to derive an elevation, and that also there is a point when something might be out of someone's purview.

The problem with your improvements is that the starting design was awful. It had no coherence. Posters here have improved it, but you can still see the core design, which was done with AI and someone who knows little about what makes for good design.
I usually try to be positive about other people's taste and other people's houses, but there was little positive to say about this thing and no point, since it hadn't been built.
It's something you see often with AI --- something that looks spiffy, but is bad design. I've often thought for many of the befores with AI afters that if the AI had just done a glow up of the before --- make the lawn all green, added some lights in the windows, improved a cloudy sky --- there would be the same sense of Wow! that the after got.

Like I said the OP has left the building.
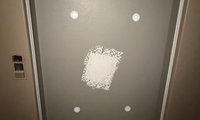
The lights are wafers, looks like 5000K, and no 'bulb'. There will be a shadow regardless of beam angle, the soffit blocks the throw of 50% of the light "intensity."
Dimmers do not eliminate shadows. It just makes the room darker so you see less difference. Shadows are caused by physically blocking the throw of light. But it will help a bit to reduce that stark cold laboratory feel.
There are a few lighting scenarios, your appetite for work or redo depending. You just spent a bunch of money on an electrician and maybe drywaller.

Thanks for the BRIGHT💡IDEAS, my friends!
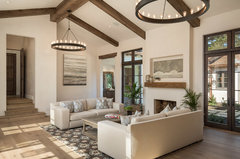
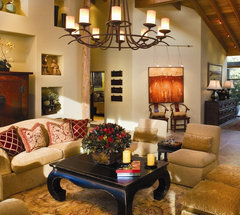
Plenty of living rooms and family rooms have a chandelier or two ... nothing weird about it, specially when you have the ceiling height/space for it.
I have a chandelier in my family room with 12 ft ceilings and also have recessed lights.
Hundreds of examples on Houzz photos!


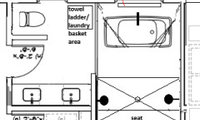
The toilet wall is appropriate. Keeping at least somewhat open to the window is good in any scheme you do. So whether it is a pony wall, full wall, or adding more walls depends on what you represent with the tub wall. I think you are showing a wet room, with glass wall. May not be a desired view from relaxing in the tub towards the toilet, and if it is a wet room I'll abstain from commenting on that until confirmed.
A soaking tub across from a vanity is always a good place to start, as the opposite mirror isn't offensive, and the window is again, good.

If the main problem is seeing the toilet in the vanity mirror, I would test the sightline from the actual mirror height before deciding half wall versus full wall.
A pony wall may help visually when you are standing in the room, but it may not block the reflection once the mirror, vanity height and toilet location are fixed. A full-height wall is more predictable for privacy and reflection control, but it can also make the toilet area feel boxed in if it cuts off too much light or window openness.
I would tape the wall height and length on the floor and wall, then stand at the vanity position and check what the mirror would actually reflect. That simple test usually answers the question better than a plan-view sketch.
If the room can keep natural light and ventilation feeling open, a full wall or taller partial wall may be the cleaner solution. If openness is more important and the mirror reflection is not severe, a half wall can feel less heavy.
Like father like daughter, porches conflicting with complicated roofs lol.
It doesn't appear any other scheme of roof will work at that house with the intersecting gables in that corner. But, aesthetic improvements could be to make the post a bit more substantial looking, possibly add a second post at garage wall. Also, build a raised stoop following the roof footprint, which may also help functionally instead of the small steps, and replace the storm door with a fullview glass. Otherwise small items are just cleaning up the chimney, proportionately sized light fixtures, and some landscaping to make this pop. More involved would be unifying the siding type.
Thank you…I appreciate the response!
She has not committed to the purchase yet. Just trying to gather some ideas first.
More of the overall space would need to be seen, and a floor plan is greatly beneficial for good advice. A fireplace will "solidify" your furniture layout, whereas without it you have more options to move furniture around. So seeing circulation availability and proportions (both in footprint and more of the vertically skinny Living Room) to understand how a masonry fireplace with a hearth extension will jut into the space and also draw your attention to the space's verticality.
The fireplace doesn't have to be the same width all the way up to ceiling/roof. You only need to accommodate the flue up at the height of the window. So, your fireplace could be asymmetrical and bypass the window although it might be rather right. In other words the upper portion of the fireplace could slope on one side so as to bypass the window.
I actually wouldn't let the small window stop you. A floor-to-ceiling fireplace can still work if it's designed as part of a larger feature wall rather than as a standalone element.
I'd consider using textured stone or large-format panels around the fireplace and then adding subtle accent lighting to highlight the texture in the evening. That usually creates a much more expensive and dramatic look than relying on the fireplace alone.
I recently compared several statement lighting ideas and before/after living room transformations that might give you some inspiration for creating a luxury focal wall:
https://youtu.be/g-R98L8EdII