
Adobe Courtyard
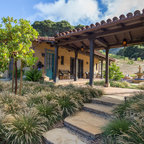
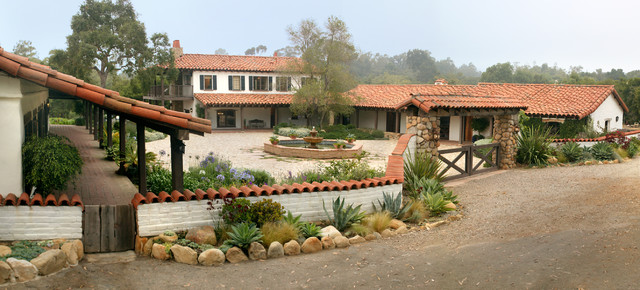
The design objective for this six acre ocean view parcel in Montecito was to create a literal replication of an 1800's California hacienda. Four adobe structures define the central courtyard while secondary terraces and walled gardens expand the living areas towards the views and morning light. Simple, rustic details and traditional, handmade materials evoke a lifestyle of a distant era.
Hvad Houzz-brugere kommenterer på:

Zoë Sherman føjede dette til Courtyard
planters outiside of courtyard wall

Brian Penny føjede dette til Brian's Ideas
I like the mix of the one and two story here.
wan føjede dette til architectural styles
RANCH - low pitched hip roof, L-shaped, pretty long and low to the ground, lack of ornamentation, super plain
Houzz-bruger-ID-22802613 føjede dette til Architectural Styles
Spanish Colonial: Stucco, muted earth tones, low roof, small windows
Houzz-bruger-ID-457496823 føjede dette til my ideabook
ranch - long and low to the ground
Houzz-bruger-ID-389756896 føjede dette til architectural styles
Spanish colonial- red shingle roofing, 1 story, small windows, low/flat roof.