
Dobcroft
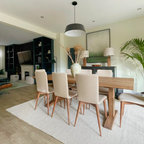
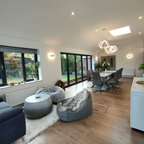
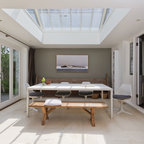
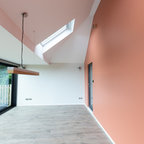
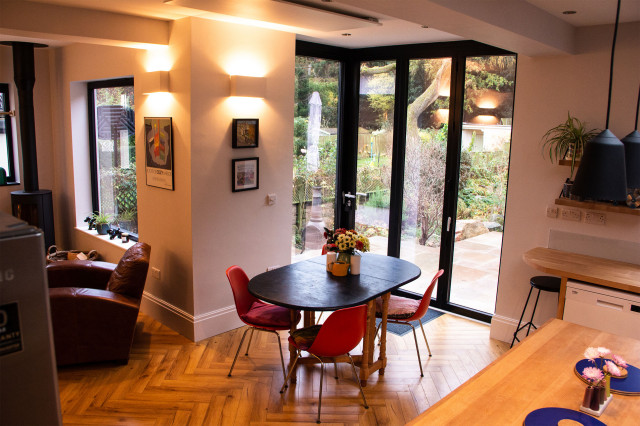
The open-plan dining and living room creates a seamless flow of space, blending modern elegance with comfort. The dining area is centred around a sleek table, positioned to capture the natural light that fills the room, creating a bright and welcoming atmosphere. Light hardwood flooring extends throughout both areas, adding warmth and continuity to the design. The soft beige walls offer a neutral backdrop, enhancing the sense of openness and allowing the furnishings to stand out. In the living area, brown sofas provide a rich contrast, inviting relaxation and comfort. A compact black fireplace, tucked into the corner, adds both visual interest and a cosy, functional element. The open layout encourages easy movement between the two areas, making it an ideal setting for both intimate dinners and relaxed gatherings, with every detail thoughtfully curated to create a harmonious and stylish space.