
Keperra House
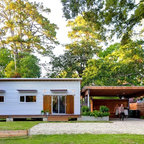
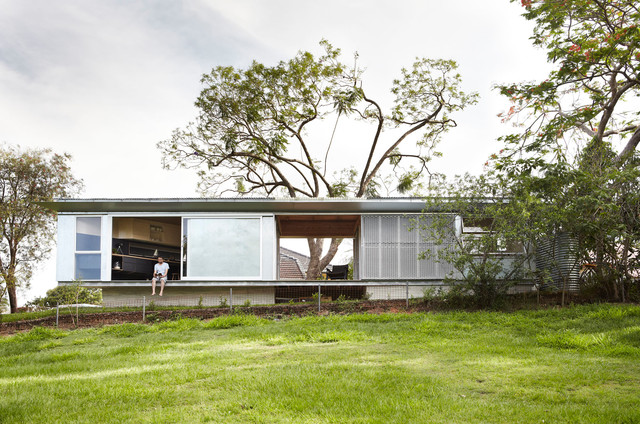
The punctured void in the massing sets up a framed view of the landscape for the garden and the existing house. The dwelling is deliberately made to open up the Northern facade on to the natural settings of Kedron Brook creek reserve. Photography by Alicia Taylor
Hvad Houzz-brugere kommenterer på:

Wendy Hames føjede dette til Wendy's Ideas
Use of steel mesh across wide building

Shaun John føjede dette til House Ideas
Shutters to be energy efficient

davidkdart føjede dette til davidkdart's Ideas
simple opens up for light and air
Michael Patterson føjede dette til Container Homes
I like the idea of mesh doors. do you use them for screens? or to define outdoor spaces to be true to the the design.
Jenny Toohey føjede dette til webuser_298460's ideas
A big part of this cost-saving design of this home was the use of hard-wearing materials which can be left in their natural state. Concrete and zincalume steel are used outside and plywood inside.