
Loft conversion (permitted development)
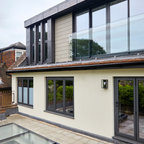
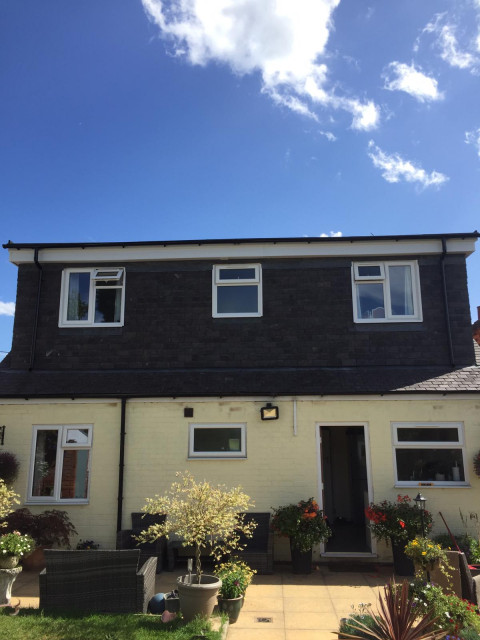
This was a great project to work on. A loft conversion on a bungalow to create two extra bedrooms and a bathroom upstairs, all without planning permission. Take a look at the images below to see the amount of natural light they've gained! ⠀
⠀
From the client:⠀
Best bits - getting the stairs in and being able to really experience the extra space.
Worst bits - the cold when the roof came off and living with the builders (although it wasn't as bad as they thought it would be).⠀
Budget - bang on. The builders came in within £200 of their original quote. ⠀
⠀
From the client:⠀
Best bits - getting the stairs in and being able to really experience the extra space.
Worst bits - the cold when the roof came off and living with the builders (although it wasn't as bad as they thought it would be).⠀
Budget - bang on. The builders came in within £200 of their original quote. ⠀