
Open Plan Kitchen & Dining
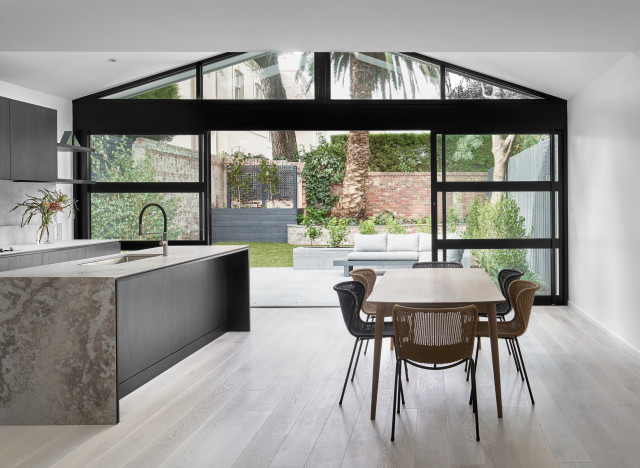
Open plan kitchen and dining area created through full internal reconfiguration of a Toorak residence. The renovation removed compartmentalised rooms to establish spatial clarity and improved circulation between kitchen, dining and living zones. Custom dark joinery contrasts with stone surfaces, reinforcing a restrained interior architecture approach within the new rear extension.