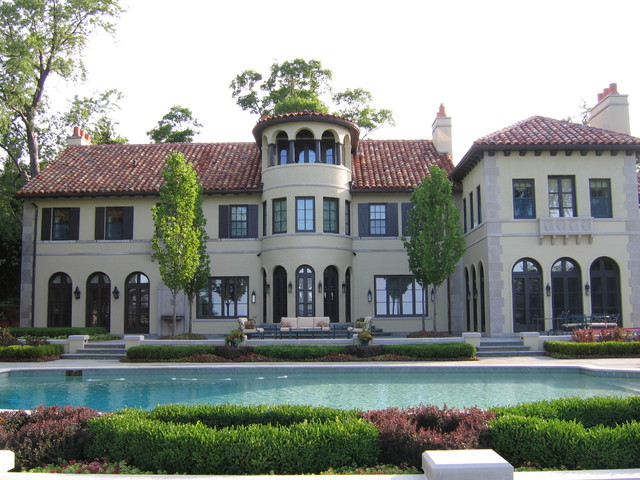

Rear Facade
A 1920s’ estate on the shores of Lake Michigan underwent a multi-million dollar renovation and was transformed into an Italian villa worthy of the shores of Lake Como. Structural modifications allowed floors and ceilings to be raised, and plan modifications were made to provide vistas with views from room to room and improve the circulation.
Modern conveniences were also added to the house, including an underground garage that houses up to six cars, an elevator, his and her home offices, and a home theater with full bar.
Modern conveniences were also added to the house, including an underground garage that houses up to six cars, an elevator, his and her home offices, and a home theater with full bar.
Hvad Houzz-brugere kommenterer på:

neatguy6908 føjede dette til House Exterior
arches, shape, levels, roof, steps, patio, pool, terrace
phi11 føjede dette til print for notebook
I s the double row of trim a good idea - with all the space we have between windows - don't want it to look busy?
phi11 føjede dette til Edited fotos to go over with Britt and Philip
double banding foot or two apart with sold quoins
leenpat føjede dette til Architectural Styles We Love
...But about 1/4th this size...