
William Duff Architects
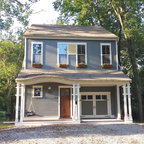
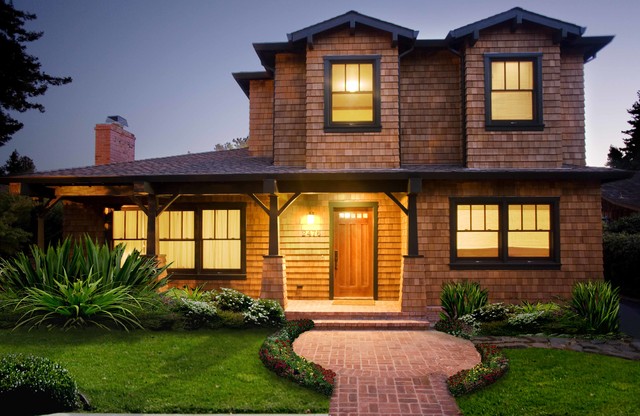
WDA designed this ground-up remodel/addition around the preservation of the existing foundation. Blending an open, modern floor plan with craftsman detailing, the new living space is both comfortable and highly functional. While the design maximizes interior space, the scale and massing of the new home take cues from the original structure and the surrounding houses. © 2006 | William Duff Architects | SF 415.371.0900
Hvad Houzz-brugere kommenterer på:

Pattern Language føjede dette til Kitchen
Colors, light brown shingle with dark trim and windows

Susan MacDonald føjede dette til Exteriors
Exterior cladding
Front door porch
Window grills