
Zero Energy House
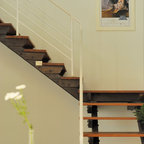
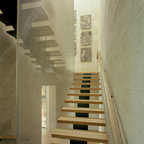
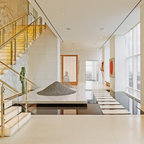
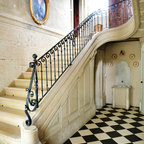
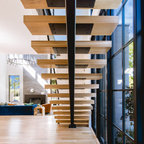
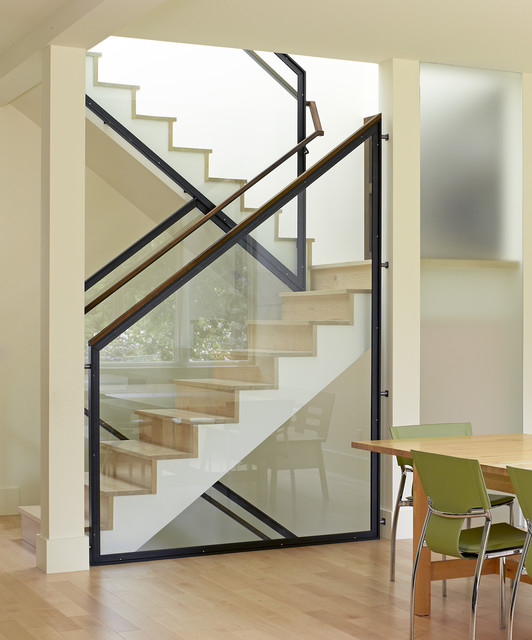
This project aims to be the first residence in San Francisco that is completely self-powering and carbon neutral. The architecture has been developed in conjunction with the mechanical systems and landscape design, each influencing the other to arrive at an integrated solution. Working from the historic façade, the design preserves the traditional formal parlors transitioning to an open plan at the central stairwell which defines the distinction between eras. The new floor plates act as passive solar collectors and radiant tubing redistributes collected warmth to the original, North facing portions of the house. Careful consideration has been given to the envelope design in order to reduce the overall space conditioning needs, retrofitting the old and maximizing insulation in the new.
Photographer Ken Gutmaker
Photographer Ken Gutmaker
Hvad Houzz-brugere kommenterer på:

Georgina Menheneott føjede dette til Sakura
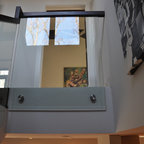
Glass balustrade staircase. Use the space underneath the stairs as glass fronted wine storage?

Connie Cole føjede dette til Transparent Stair Railing
Don’t like the outline or shape