
Double House
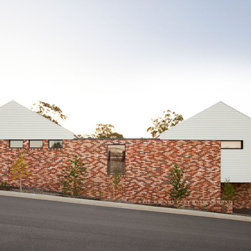
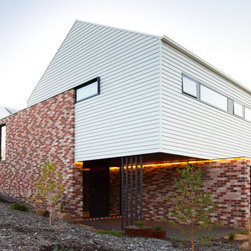
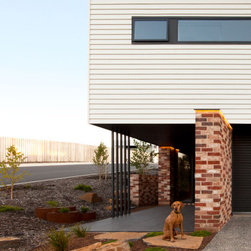
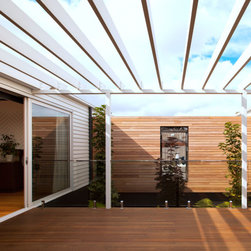
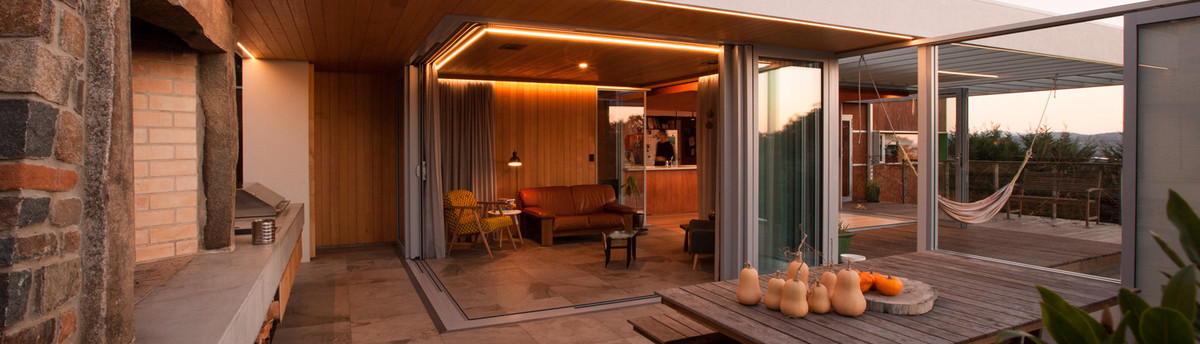
Located in Northern Tasmania, Double House is composed of two gabled buildings arranged around a courtyard garden and outdoor living area. The garden links living areas through to the backyard, creating a comfortable family home with multiple indoor and outdoor connections.
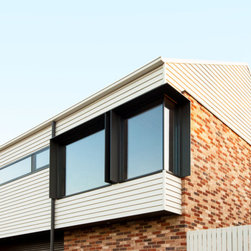
Located on a sloping corner site, the double gable elements emerge from a protective brick shield. Though a recognisable common running bond, the contrasting colour and variation of the brick blend presents a decorative patterned edge to the street.
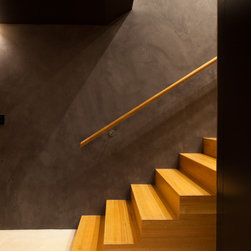
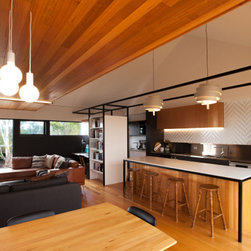
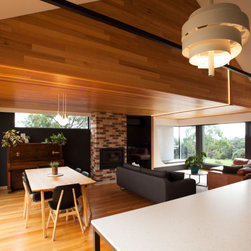
Interiors are characterised by varying ceiling heights with textural materials and finishes, while openings are arranged to capture views to the courtyard garden and to park and bush land beyond.
År for projekt: 2020
Projektomkostninger: 500.001 - 750.000 AUD