

Long Tall Chic
Exploit a unique shaped space with clever design for a chic, professional finish.
If you are struggling to find the kitchen you want for an awkwardly shaped room don’t despair. We can show you how to get creative with your design and create a kitchen with real character.
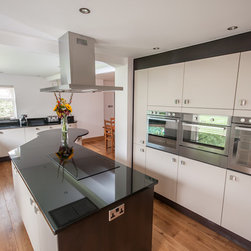
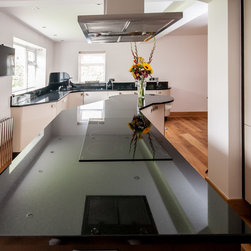
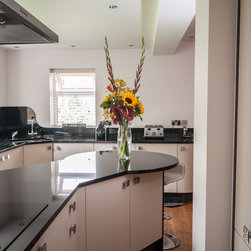
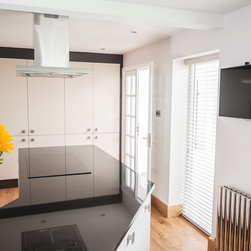
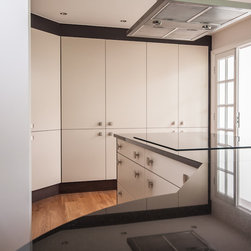
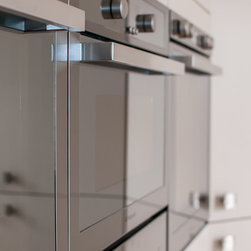
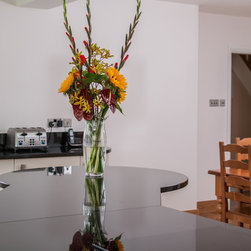
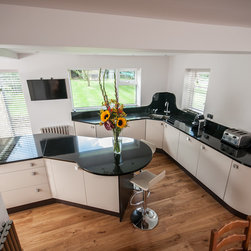
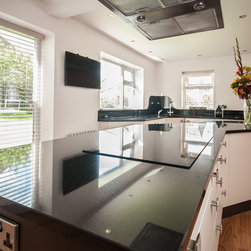
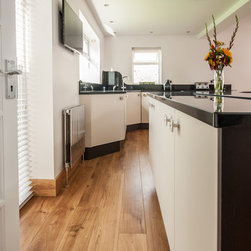
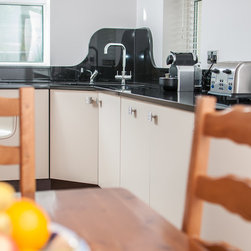
This fantastic modern kitchen maximises on storage with floor to ceiling larder units while the long, custom designed island provides plenty of usable workspace and a place to sit and chat.
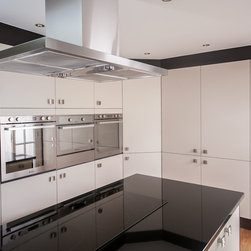
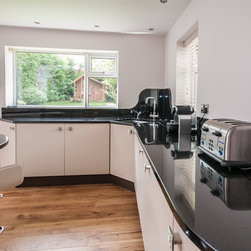
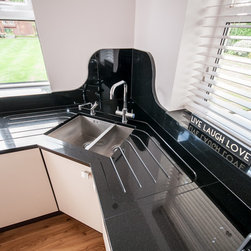
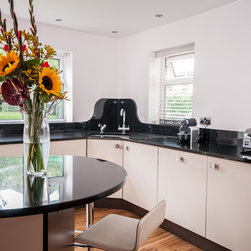
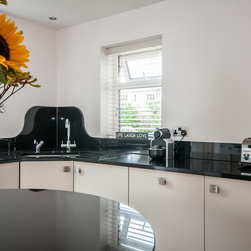
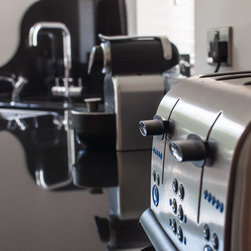
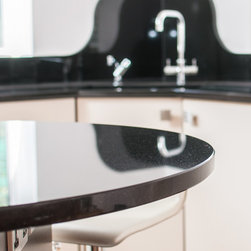
Classic, neutral tones contrast with a darker trim. The striking black work surface extends into upstands and a splashback for a practical, stylish look. Pale doors reflect natural light and open up the room.
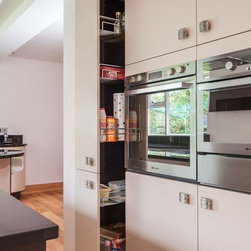
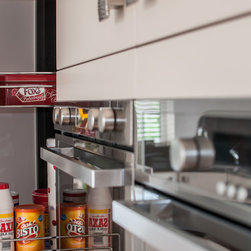
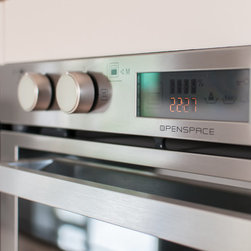
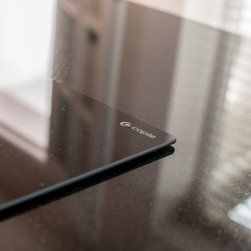
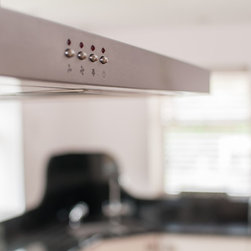
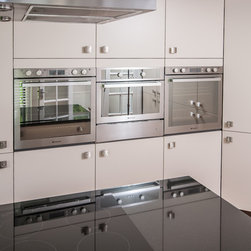
Roger and Debbie love entertaining and this kitchen is built perfectly for that. Ample cupboard space lets the couple store all of their delicious ingredients and the island connects the kitchen with the separate dining area. Roger and Debbie opted to integrate two single ovens and a microwave into the larder units behind the induction hob and extractor hood for ease when cooking. There is even a warming drawer perfect to keep food and plates warm. These practical elements are complemented with an instant boiling water tap; a handy feature for a home that loves to cook.
Design Tip
‘To achieve maximum storage capacity, our designer chose to feature tall larder units along one side of the kitchen. The custom island brings storage and a large work surface, allowing the Griffins to prepare food in a spacious area.’
Technical Features
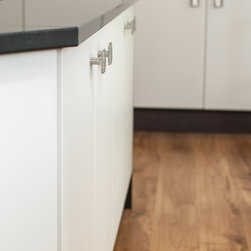
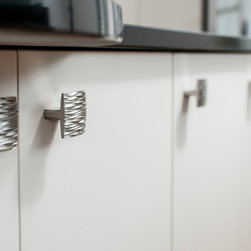
• Doors: Matte Fresco door in Beige from Nature
• Worktop: Polished African Black Granite
• Caple and Hotpoint Appliances – Two single ovens, microwave, induction hob, extractor hood and warming drawer
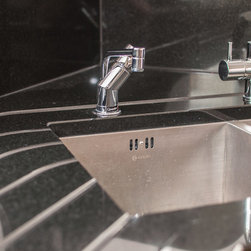
• Caple sink
• Zuben Quad tap
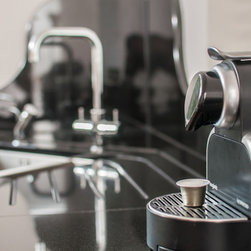
• Quooker instant boiling water tap
If you are struggling to find the kitchen you want for an awkwardly shaped room don’t despair. We can show you how to get creative with your design and create a kitchen with real character.
This fantastic modern kitchen maximises on storage with floor to ceiling larder units while the long, custom designed island provides plenty of usable workspace and a place to sit and chat.
Classic, neutral tones contrast with a darker trim. The striking black work surface extends into upstands and a splashback for a practical, stylish look. Pale doors reflect natural light and open up the room.
Roger and Debbie love entertaining and this kitchen is built perfectly for that. Ample cupboard space lets the couple store all of their delicious ingredients and the island connects the kitchen with the separate dining area. Roger and Debbie opted to integrate two single ovens and a microwave into the larder units behind the induction hob and extractor hood for ease when cooking. There is even a warming drawer perfect to keep food and plates warm. These practical elements are complemented with an instant boiling water tap; a handy feature for a home that loves to cook.
Design Tip
‘To achieve maximum storage capacity, our designer chose to feature tall larder units along one side of the kitchen. The custom island brings storage and a large work surface, allowing the Griffins to prepare food in a spacious area.’
Technical Features
• Doors: Matte Fresco door in Beige from Nature
• Worktop: Polished African Black Granite
• Caple and Hotpoint Appliances – Two single ovens, microwave, induction hob, extractor hood and warming drawer
• Caple sink
• Zuben Quad tap
• Quooker instant boiling water tap
Land: Storbritannien
Postnummer: HD4 6XW