

Noarlunga Downs House
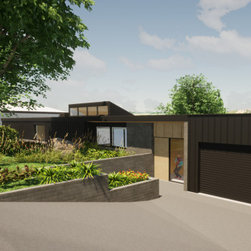
On a tricky steeping sloping block with amazing views towards the Onkaparinga Rvier we designed this house to be a long linear extrusion, that sits within a contour line to minimise the cut and fill on the site.
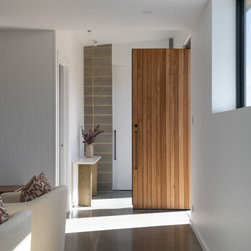
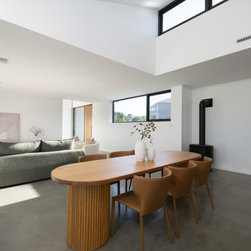
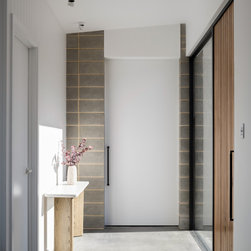
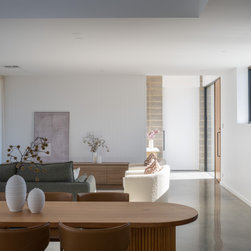
Hunkering back into the hillside the front of the house cantilevers out over the hillside, creating a house that orientates all spaces towards the impressive views. The living spaces are interconnected, and a central spine runs through the house connecting the living spaces to the sleeping spaces.
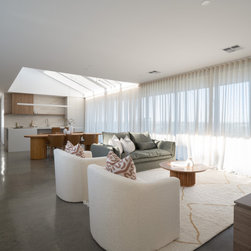
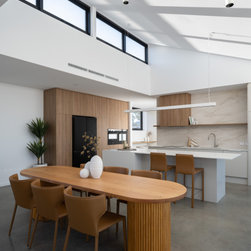
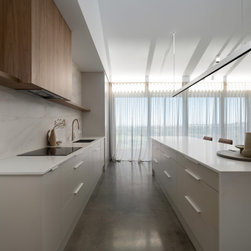
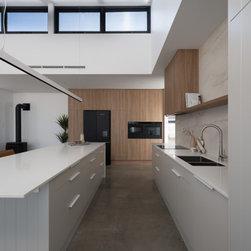
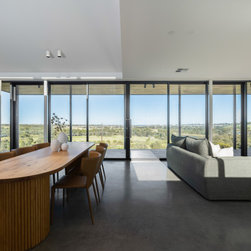
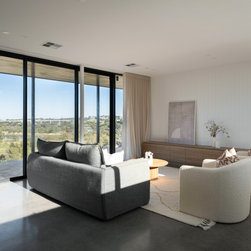
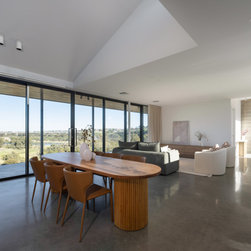
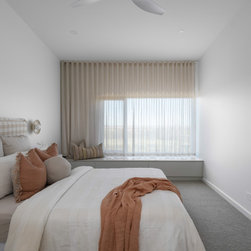
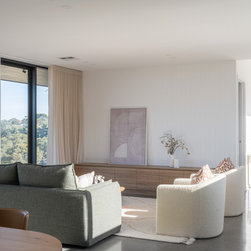
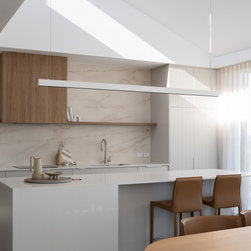
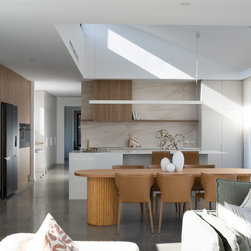
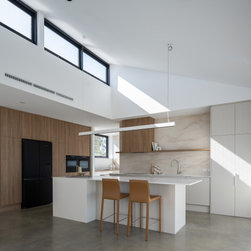
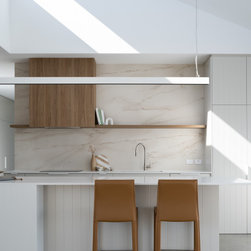
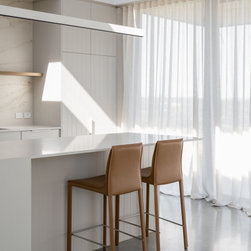
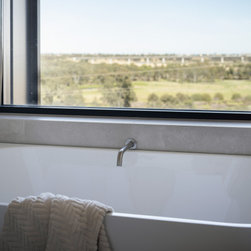
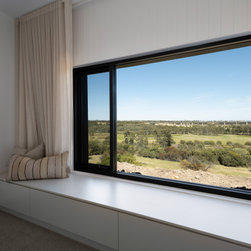
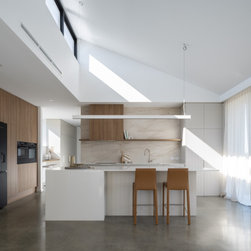
The interior maximises the capturing of views by floor to ceiling glazing, softened by translucent curtains. A large pop up roof section above the kitchen provides high level light, and the raking ceiling provides a dramatic roof shape to the street, on an otherwise unassuming elevation.
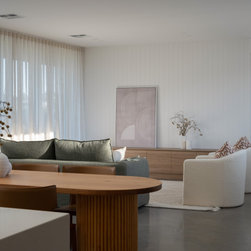
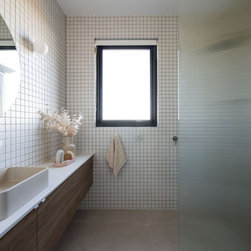
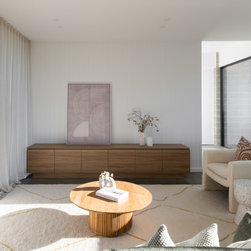
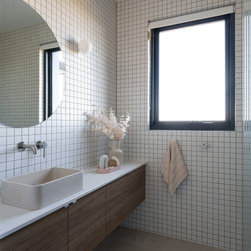
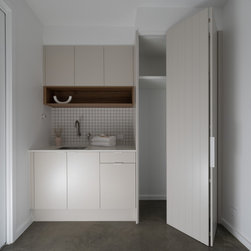

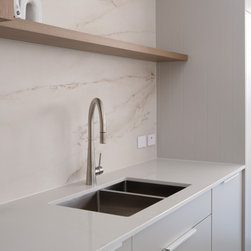
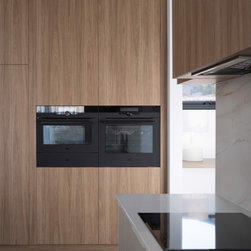
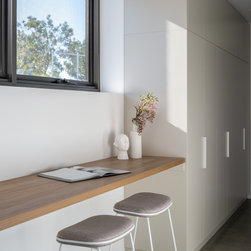
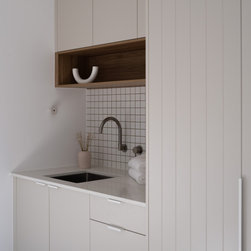
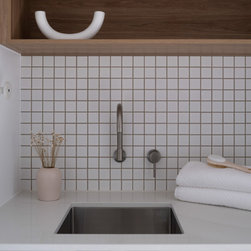
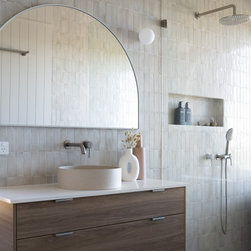
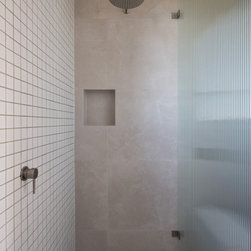
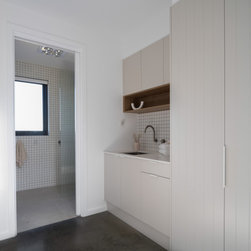
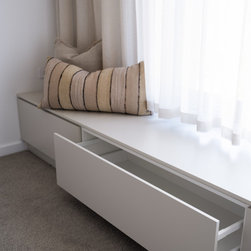
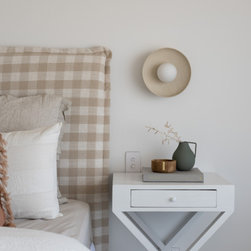
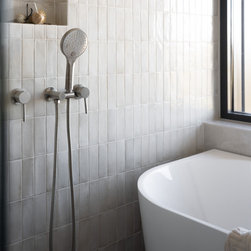
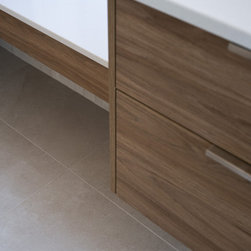
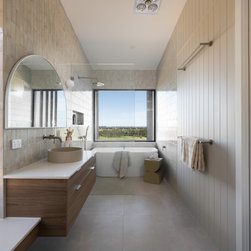
The internal finishes of the house are functional and hard wearing, with pops of colour and natural tones through timber and tile finishes.
Hunkering back into the hillside the front of the house cantilevers out over the hillside, creating a house that orientates all spaces towards the impressive views. The living spaces are interconnected, and a central spine runs through the house connecting the living spaces to the sleeping spaces.
The interior maximises the capturing of views by floor to ceiling glazing, softened by translucent curtains. A large pop up roof section above the kitchen provides high level light, and the raking ceiling provides a dramatic roof shape to the street, on an otherwise unassuming elevation.
The internal finishes of the house are functional and hard wearing, with pops of colour and natural tones through timber and tile finishes.
År for projekt: 2021
Projektomkostninger: 500.001 - 750.000 AUD
Land: Australien
Postnummer: 5168