

Sharp House
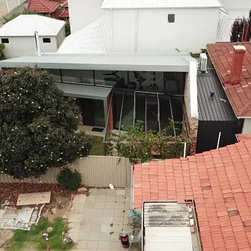
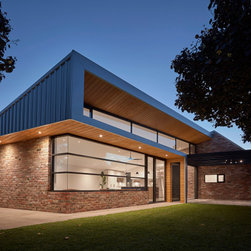
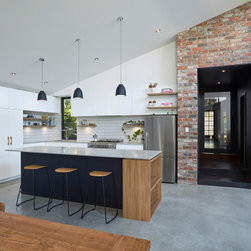
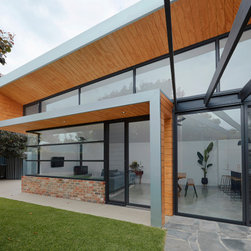
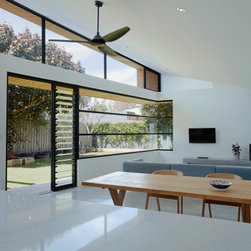
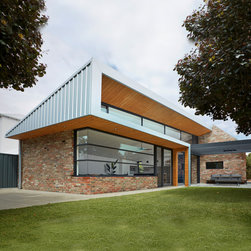
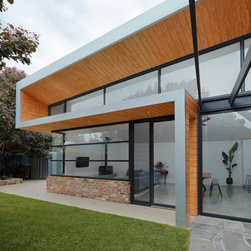
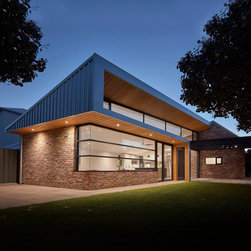
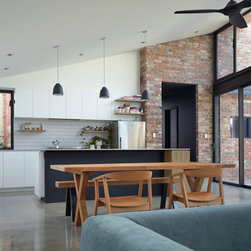
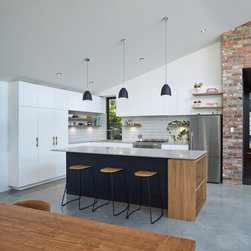
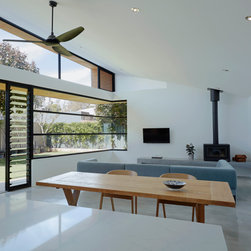
The Sharp house additions provides a young family with a large light filled volume for their living areas. This shares the space of their yard through a high glazed wall which welcomes winter sun into the space and maximises the experience of their available lot area.
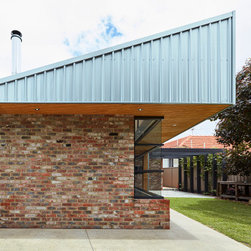
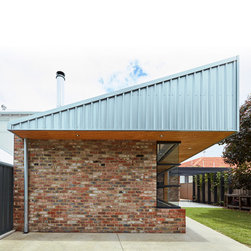
A trapezoidal plan allowed alignment with an existing central corridor whilst maintaining an appropriate balance between outdoor and indoor spaces. The interaction of this diagonal floor edge and the sloping roof provided opportunities for compelling forms about a relatively simple singular space.
The more intimate qualities of the existing house were rationalised and retained as the bedroom areas.
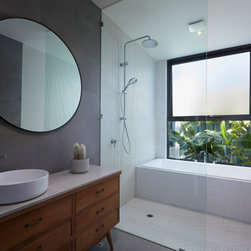
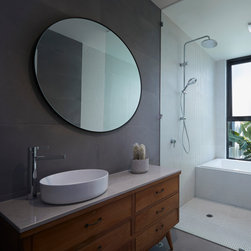
Wet areas fulfil the transition between this and the living areas about a dark tunnel which enhances the contrast.
The result is a potent space and form, which utilises the available lot size to maximum effect, in harmony with the natural environmental conditions.
A trapezoidal plan allowed alignment with an existing central corridor whilst maintaining an appropriate balance between outdoor and indoor spaces. The interaction of this diagonal floor edge and the sloping roof provided opportunities for compelling forms about a relatively simple singular space.
The more intimate qualities of the existing house were rationalised and retained as the bedroom areas.
Wet areas fulfil the transition between this and the living areas about a dark tunnel which enhances the contrast.
The result is a potent space and form, which utilises the available lot size to maximum effect, in harmony with the natural environmental conditions.
År for projekt: 2019
Projektomkostninger: 200.001 - 500.000 AUD
Land: Australien
Postnummer: 6016