
Additional Space
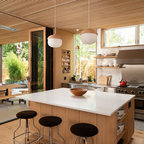
The homeowners were eager to expand their living space to accommodate their family's needs for entertaining, hanging out & enjoying dinners together. They also desired to update the decor to match the rest of their beautiful home.
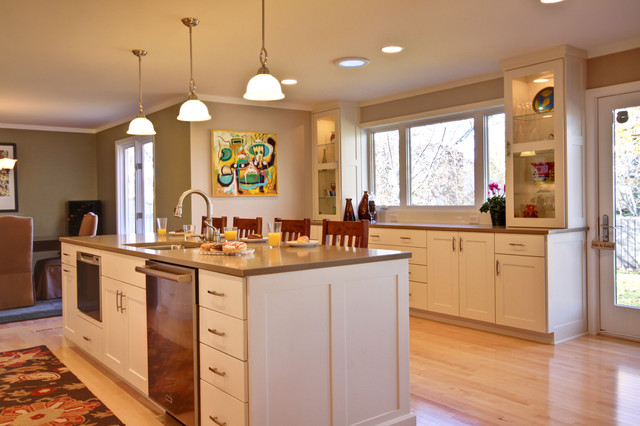
To create a more connected space, walls were removed and doorways relocated. Mom's office was tucked into a "hide-away" room in the corner.
A clean, neutral palette creates a peaceful space and allows for the owners to showcase their colorful art. Windows along most of the addition and ceiling sola-tubes fill the new space with wonderful natural light.
Photo: Valerie Jardin Photography
To create a more connected space, walls were removed and doorways relocated. Mom's office was tucked into a "hide-away" room in the corner.
A clean, neutral palette creates a peaceful space and allows for the owners to showcase their colorful art. Windows along most of the addition and ceiling sola-tubes fill the new space with wonderful natural light.
Photo: Valerie Jardin Photography
Hvad Houzz-brugere kommenterer på:

Katherine Wilk føjede dette til Katherine's Ideas
Although this is bold for me, I appreciate the placement of lower depth cabinets and countertop beneath the window of the back wall. The sink is in the island and the stove/microwave, refrigerator and cabinets are on the wall behind it. (Shown in previous picture.)

chavholm føjede dette til Kitchen ideas
similar layout to new kitchen design (per Mike's cad drawing)
Lori G føjede dette til k8makai's ideas
Nice island not opposed to sink/dishwasher in island