
Attic Conversion in Surbiton
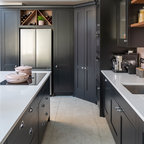
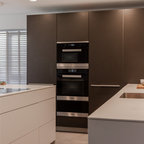
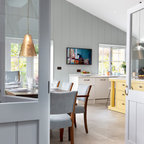
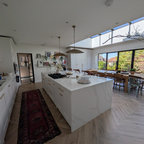
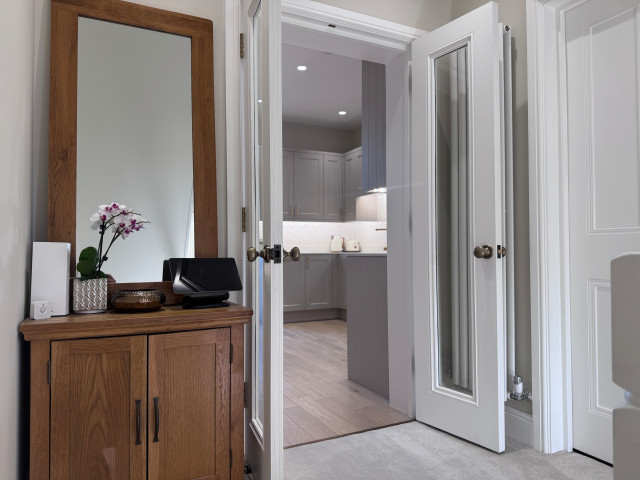
This detached property underwent a comprehensive loft conversion and flat refurbishment to create a much-needed extra bedroom and luxury bathroom. Faced with structural constraints that prevented a hip-to-gable conversion, our architect, Monica, meticulously planned the layout to maximize every square inch of available space. The result is a high-specification finish that feels like a natural extension of the original home rather than an addition. Featuring a bespoke walk-in shower and integrated storage solutions, this project balances high-end aesthetics with everyday livability.