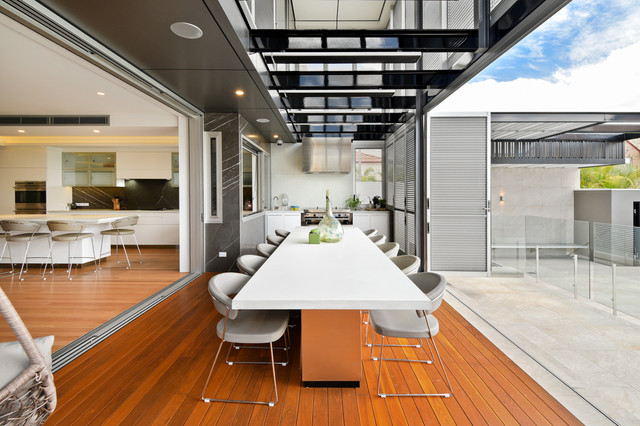

Carina Heights New Home Design
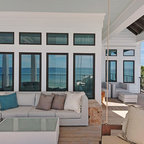
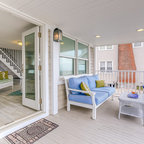
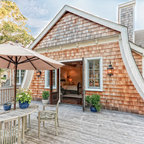
This home was built and designed to serve both the current and future generations of the family by being flexible to meet their ever changing needs. The home also needed to stand the test of time in terms of functionality and timelessness of style, be environmentally responsible, and conform and enhance the current streetscape and the suburb.
The home includes several sustainable features including an integrated control system to open and shut windows and monitor power resources. Because of these integrated technology features, this house won the CEDIA Best Integrated Home Worldwide 2016 Award.
The home includes several sustainable features including an integrated control system to open and shut windows and monitor power resources. Because of these integrated technology features, this house won the CEDIA Best Integrated Home Worldwide 2016 Award.
Hvad Houzz-brugere kommenterer på:

Yos White føjede dette til a's ideas
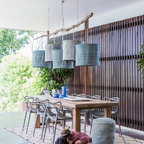
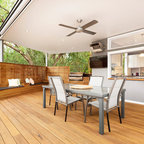
the outdoor dining table and place

Houzz-bruger-ID-928976046 føjede dette til Laister, 47 Bradman Drive, Glenella
I like the bifold doors and the pool glass fencing
buzzn3 føjede dette til buzzn3's Ideas
Dining room right outside kitchen?
Sheldon Mills føjede dette til Sheldon's Ideas
Matching designs inside and out
kalyanee føjede dette til Garden And Back Exterior
The size of the exterior kitchen