
Green & Walnut Shaker Kitchen in Guildford
A kitchen designed to enhance light, flow, and functionality
As part of a wider extension project, this kitchen in Guildford was completely reimagined to improve natural light and introduce a more balanced mix of materials and finishes. By replacing the existing cabinetry, worktops, and appliances - while retaining the client’s corner larder fridge - the new design brings a fresh, contemporary feel with a strong focus on usability and efficient zoning.
A shaker kitchen blending painted and wood finishes
The mix of natural textures and colour creates a warm, contemporary look
This kitchen combines our Kintyre Ash Painted Shaker doors in Farrow & Ball’s ‘Green Smoke’ with Lincoln Walnut cabinetry in a classic lay-on style. The richness of the walnut introduces warmth and depth, while the painted shaker doors soften the overall look with a more classic touch. Stainless steel effect Colibri pull handles complete the scheme, adding a subtle industrial edge that ties in with the modern elements of the design.
All in the details
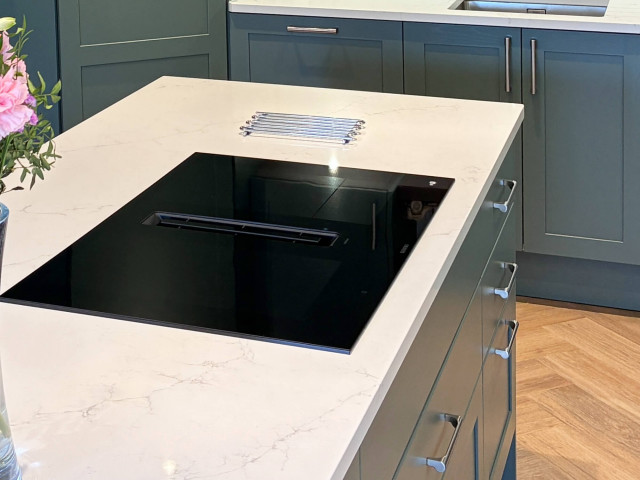
Worktop: The 30mm Cimstone Cortina quartz worktops provide a durable, elegant surface with soft movement that complements both painted and wood finishes. The result is a cohesive look that feels balanced and refined.
Appliances: Siemens appliances were selected throughout, including a venting induction hob positioned on the island to remove the need for overhead extraction. The design also incorporates the client’s existing corner larder fridge, ensuring a seamless blend of new and retained elements.
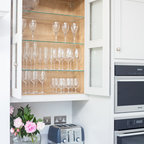
Finishing touches: A Blanco Andano 500 stainless steel undermount sink is paired with a Blanco PVD Steel Max II mixer tap, offering both durability and a sleek finish. Open shelving has been introduced alongside wall cabinetry to create a lighter feel, while the island now features a bespoke four-seat breakfast table, adding both function and a social focal point to the space.
The final space
Bringing together improved layout, thoughtful storage, and a balanced mix of materials, this kitchen now feels brighter, more open, and perfectly suited to everyday living. The addition of the island seating and refined zoning ensures the space works effortlessly for both cooking and gathering.
As part of a wider extension project, this kitchen in Guildford was completely reimagined to improve natural light and introduce a more balanced mix of materials and finishes. By replacing the existing cabinetry, worktops, and appliances - while retaining the client’s corner larder fridge - the new design brings a fresh, contemporary feel with a strong focus on usability and efficient zoning.
A shaker kitchen blending painted and wood finishes
The mix of natural textures and colour creates a warm, contemporary look
This kitchen combines our Kintyre Ash Painted Shaker doors in Farrow & Ball’s ‘Green Smoke’ with Lincoln Walnut cabinetry in a classic lay-on style. The richness of the walnut introduces warmth and depth, while the painted shaker doors soften the overall look with a more classic touch. Stainless steel effect Colibri pull handles complete the scheme, adding a subtle industrial edge that ties in with the modern elements of the design.
All in the details
Worktop: The 30mm Cimstone Cortina quartz worktops provide a durable, elegant surface with soft movement that complements both painted and wood finishes. The result is a cohesive look that feels balanced and refined.
Appliances: Siemens appliances were selected throughout, including a venting induction hob positioned on the island to remove the need for overhead extraction. The design also incorporates the client’s existing corner larder fridge, ensuring a seamless blend of new and retained elements.
Finishing touches: A Blanco Andano 500 stainless steel undermount sink is paired with a Blanco PVD Steel Max II mixer tap, offering both durability and a sleek finish. Open shelving has been introduced alongside wall cabinetry to create a lighter feel, while the island now features a bespoke four-seat breakfast table, adding both function and a social focal point to the space.
The final space
Bringing together improved layout, thoughtful storage, and a balanced mix of materials, this kitchen now feels brighter, more open, and perfectly suited to everyday living. The addition of the island seating and refined zoning ensures the space works effortlessly for both cooking and gathering.