
How to convert a Dutch Barn
This projects takes a redundant Dutch barn and transforms it into a contemporary home.
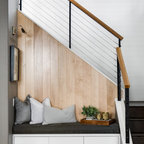
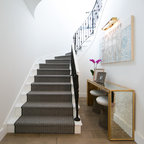
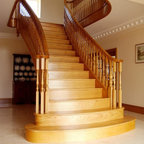
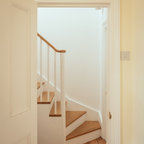
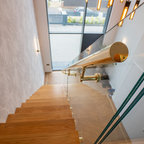
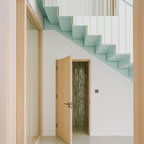
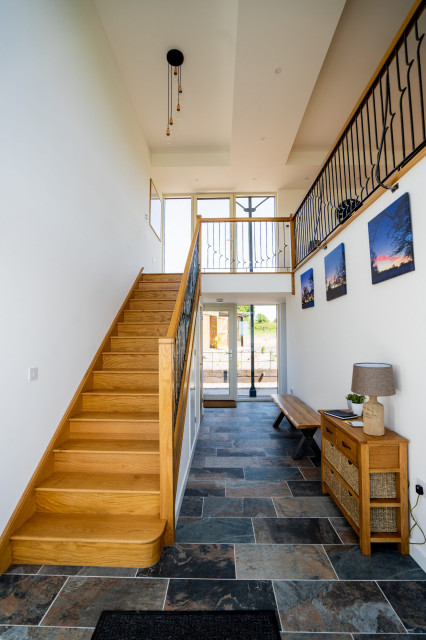
The hallway and staircase is part of an open plan living space with bed spaces at ground levels and living accommodation at the first floor. The staircase is widened to enable quicker movement to the first floor and to hide the ground floor WC underneath.
Architect Garry Thomas unlocked planning permission for this open countryside location to add substantial value to the farm. Project carried on whilst working at RRA. As RRA design director Garry having built up the company from a staff of 5 to 23 left in 2016 to launch Thomas Studio Architects. With Dutch barns now a speciality you can find out about how to convert a dutch barn at www.thomasstudio.co.uk
The hallway and staircase is part of an open plan living space with bed spaces at ground levels and living accommodation at the first floor. The staircase is widened to enable quicker movement to the first floor and to hide the ground floor WC underneath.
Architect Garry Thomas unlocked planning permission for this open countryside location to add substantial value to the farm. Project carried on whilst working at RRA. As RRA design director Garry having built up the company from a staff of 5 to 23 left in 2016 to launch Thomas Studio Architects. With Dutch barns now a speciality you can find out about how to convert a dutch barn at www.thomasstudio.co.uk