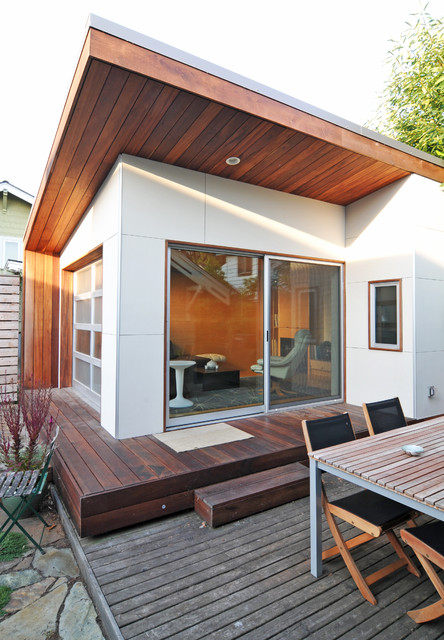

Montlake Backyard Office
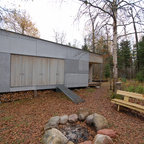
This small project in the Portage Bay neighborhood of Seattle replaced an existing garage with a functional living room.
Tucked behind the owner’s traditional bungalow, this modern room provides a retreat from the house and activates the outdoor space between the two buildings.
The project houses a small home office as well as an area for watching TV and sitting by the fireplace. In the summer, both doors open to take advantage of the surrounding deck and patio.
Photographs by Nataworry Photography
Tucked behind the owner’s traditional bungalow, this modern room provides a retreat from the house and activates the outdoor space between the two buildings.
The project houses a small home office as well as an area for watching TV and sitting by the fireplace. In the summer, both doors open to take advantage of the surrounding deck and patio.
Photographs by Nataworry Photography
Hvad Houzz-brugere kommenterer på:

Chris føjede dette til Exterior Elevation 2025
Wood soft with white panel (not the trim around windows)
Kyle føjede dette til Clarion Exterior
Wood soffits with short lengths at ridge - most are the other way - would utilize a lot of short stock from flooring

Nicole Minor føjede dette til Cayucos Exterior
Like these wood eves are cool, might be tough to maintain