Rear Elevation moderne-hus-og-facade
Gem13Stil et spørgsmålUdskriv

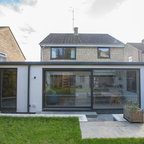
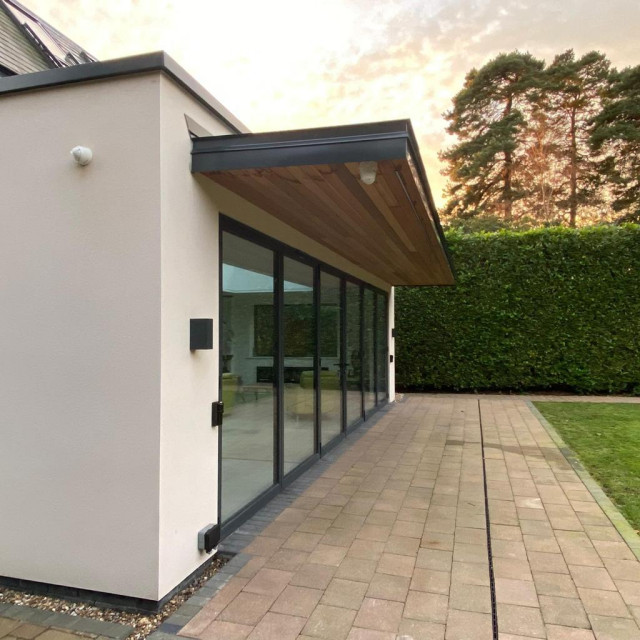
Rear Elevation

Floating overhang canopy with reccesed profile for a RGB Led light. Underside in a Ceder cladding finished with anthracite zinc roof and facias. Main single storey extension copings also finished in matching anthracite Zinc. Large Bifold Schuco 7 meter opening doors. Power Points, CCTV installed and a beam for security spanning over the doors. Wall Lights
URL
http://www.drb.team
Relaterede billedemner

Se over 25 millioner indretningsbilleder på Houzz

Lignende billeder af moderne huse

67P Extensions, remodelling & refurbishment
Polyaspartic Flake System installed at Hereford Cattery Resin Floors North East
The Scenario House
Alex and Mark's House - Crouch End
Modern Extension to Stunning House & Garden, Carshalton
The Camberwell Curve