
Redstones
Redstones is a whole-house eco-retrofit in Oxfordshire — a home reimagined around beauty, wellbeing and regenerative principles, designed for a family with a deep connection to nature and a clear vision for how they wanted to live.
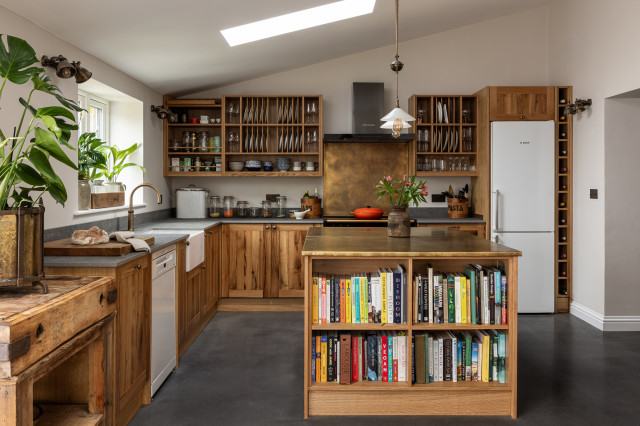
Working across interior design, bespoke joinery and sustainability consultancy, we designed and handcrafted a kitchen, utility room, boot room, dining table and bathroom vanity, all rooted in reclaimed and natural materials. The heart of the project was a barn of 200-year-old oak discovered by the client, milled in our workshop and woven throughout the space. Every knot and groove honoured.
Performance upgrades shaped by Passivhaus principles — triple glazing, heat recovery ventilation, air source heat pump, low-toxicity finishes — sit quietly beneath a home that now feels lighter, warmer and deeply personal. "I never thought this would be our forever home," the client told us. "But now… it might be."
Working across interior design, bespoke joinery and sustainability consultancy, we designed and handcrafted a kitchen, utility room, boot room, dining table and bathroom vanity, all rooted in reclaimed and natural materials. The heart of the project was a barn of 200-year-old oak discovered by the client, milled in our workshop and woven throughout the space. Every knot and groove honoured.
Performance upgrades shaped by Passivhaus principles — triple glazing, heat recovery ventilation, air source heat pump, low-toxicity finishes — sit quietly beneath a home that now feels lighter, warmer and deeply personal. "I never thought this would be our forever home," the client told us. "But now… it might be."