
West Mercer Residence
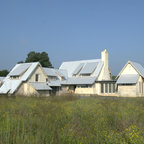
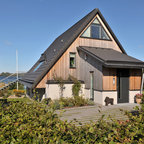
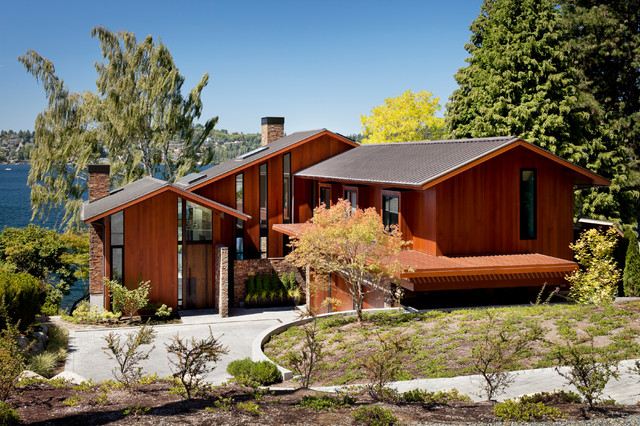
Sundberg Kennedy Ly-Au Young Architects collaborated closely with the clients, our consultants, and local craftspeople to design a custom three-story home of native cedar, blackened steel, glass, rock, and cement. The house takes full advantage of a beautiful site on the shores of Lake Washington.
Photography by Tim Bies.
Photography by Tim Bies.
Hvad Houzz-brugere kommenterer på:

tynagaylor føjede dette til tynagaylor's ideas
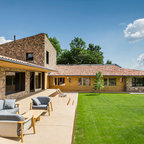
Mostly wood with a little stone
heatherfeather1976 føjede dette til Garage Addition
The retaining wall next to the garage
patience_stern føjede dette til Roof Tie-in
Right side - imagine the man cave as a shed roof, behind/higher than the set-back gable roof
M R føjede dette til Exteriors
simularities: driveway garage, focus other side of house
mixed siding, warm woods
-thinking more shed roofs; minimize east look & maximize west side