
Riverside House
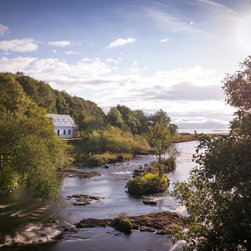
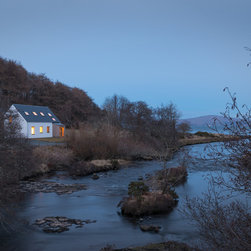
Riverside House is a private dwelling located at the end of a row of traditional cottages, along a small inver with views across the Sound of Mull, over to Morvern. The house is separated from the existing cottages by a large mature cherry tree.
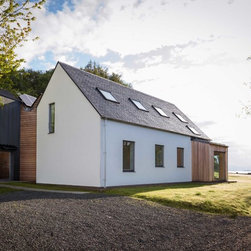
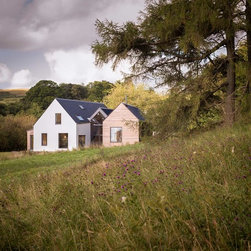
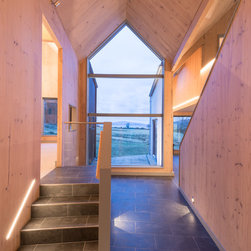
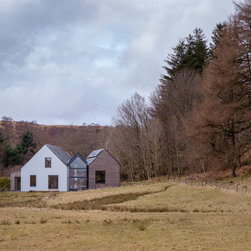
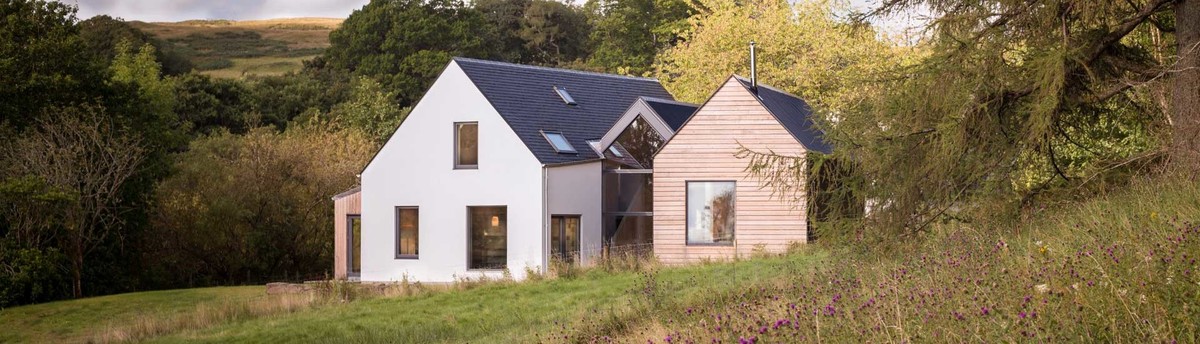
The design proposal is comprised of two parts. The road facing ‘white house’ is designed to fit in with the massing and form of the existing row of cottages; while the dark timber and metal clad element is designed to shadow this form and to visually recede into the slope at the back of the site. The two parts are linked by a dramatic hallway connecting the main living spaces with the view.
The house is super insulated with triple glazing, mechanical heat and ventilation recovery and thermal mass provided by the concrete slab and timber structure. This makes the property as low energy as possible and solar photovoltaic panels on the roof compensate for any residual energy need.
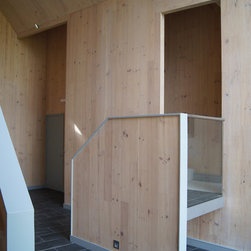
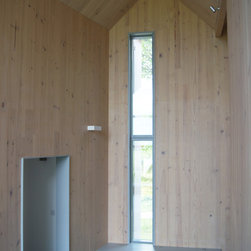
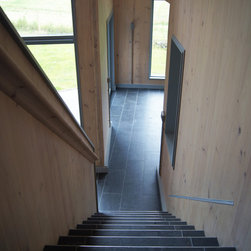
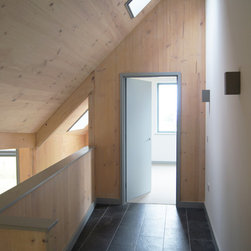
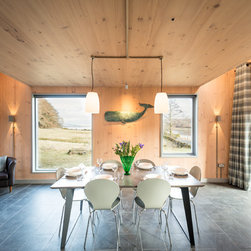
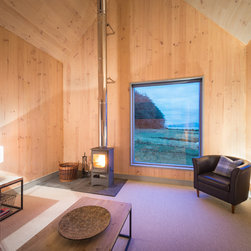
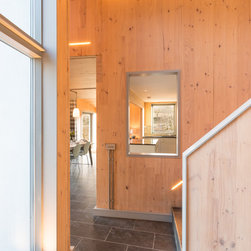
The cross laminated timber structure acts as a massive carbon bank and helps to create a sculptural interior with dynamic views between internal spaces, across the landscape and out to sea.
The design proposal is comprised of two parts. The road facing ‘white house’ is designed to fit in with the massing and form of the existing row of cottages; while the dark timber and metal clad element is designed to shadow this form and to visually recede into the slope at the back of the site. The two parts are linked by a dramatic hallway connecting the main living spaces with the view.
The house is super insulated with triple glazing, mechanical heat and ventilation recovery and thermal mass provided by the concrete slab and timber structure. This makes the property as low energy as possible and solar photovoltaic panels on the roof compensate for any residual energy need.
The cross laminated timber structure acts as a massive carbon bank and helps to create a sculptural interior with dynamic views between internal spaces, across the landscape and out to sea.
År for projekt: 2017
Projektomkostninger: 500.001 - 750.000 GBP
Land: Storbritannien