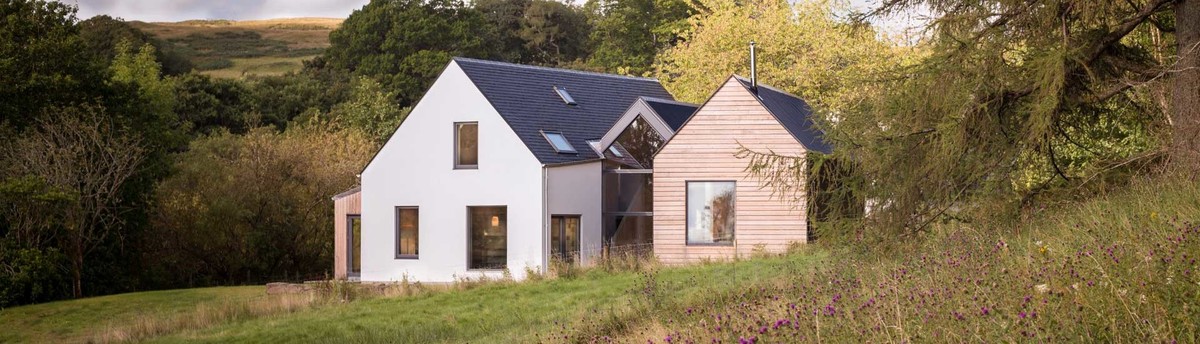

The Kennels
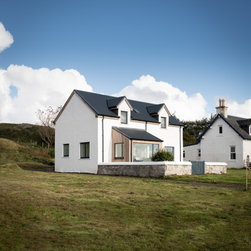
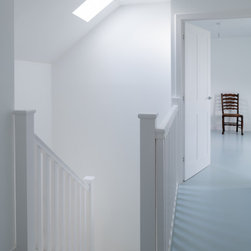
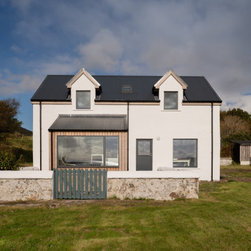
This proposal removes the existing 1980’s sun room and porch and raises the roof level of the existing stone building to a storey and a half to accommodate two bedrooms and a bathroom in a new first floor.
The replacement sun room and porch area improve the proportions of the elevations making The Kennels sympathetic to the neighbouring properties whilst retaining a traditional aesthetic.
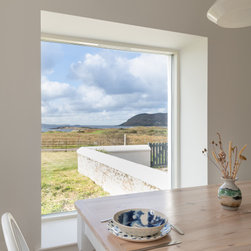
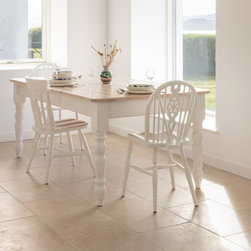
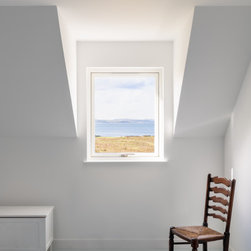
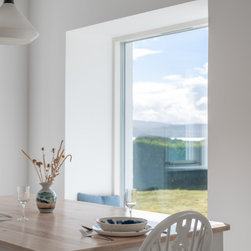
Accommodating extra bedrooms on the new first floor and a second bathroom allows the ground floor to provide adequate living space to support two bedrooms and the rearranged internal spaces now benefit from abundant South lighting and sea views.
The external walls, floor and roof are internally insulated and new triple glazed windows reduce heat loss. Heating is provided by an air source heat pump with underfloor heating.
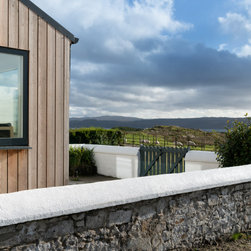
The external cladding is sourced from a traditional, vernacular palette of white render, sustainably produced natural larch and Anthracite grey corrugated steel. The Porch to the North of the property is clad in copper beech corrugated steel.
The replacement sun room and porch area improve the proportions of the elevations making The Kennels sympathetic to the neighbouring properties whilst retaining a traditional aesthetic.
Accommodating extra bedrooms on the new first floor and a second bathroom allows the ground floor to provide adequate living space to support two bedrooms and the rearranged internal spaces now benefit from abundant South lighting and sea views.
The external walls, floor and roof are internally insulated and new triple glazed windows reduce heat loss. Heating is provided by an air source heat pump with underfloor heating.
The external cladding is sourced from a traditional, vernacular palette of white render, sustainably produced natural larch and Anthracite grey corrugated steel. The Porch to the North of the property is clad in copper beech corrugated steel.
År for projekt: 2019
Projektomkostninger: 150.001 - 200.000 GBP