
beaufort // internals
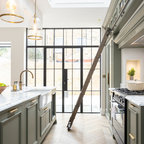
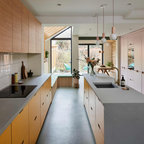
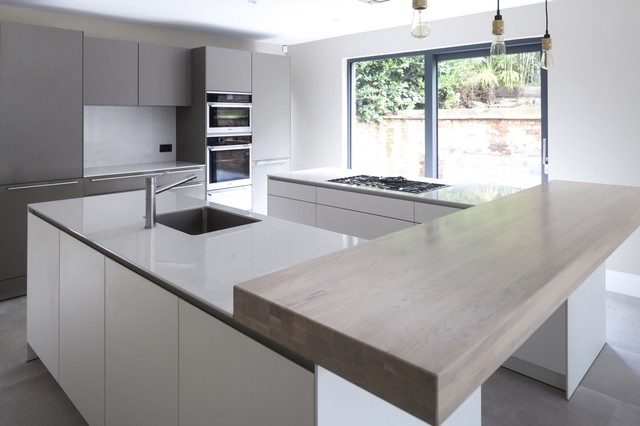
Renovation of a derelict bungalow into a generous 4 bedroom family home. Using just the original footprint, a poorly planned ground floor layout has been completely remodelled to suit modern family life. At first floor two roof extensions create stunning bedrooms with views across Alderley Edge. An integral garage once the first thing to meet you on arrival was converted into a stunning formal sitting room to create kerb appeal on arrival. A great home crafted by and for Henderson Homes
andy marshall photography
andy marshall photography