
Blackheath Kitchen
Clients moved into their new midcentury home. It had already been extended to create a wonderfully sized kitchen/dining/snug space but was woefully unwelcoming, with cold materials, a cramped kitchen squashed into the corner and room layout that made it feel more like a mini circuit than a space for relaxing an socialising.
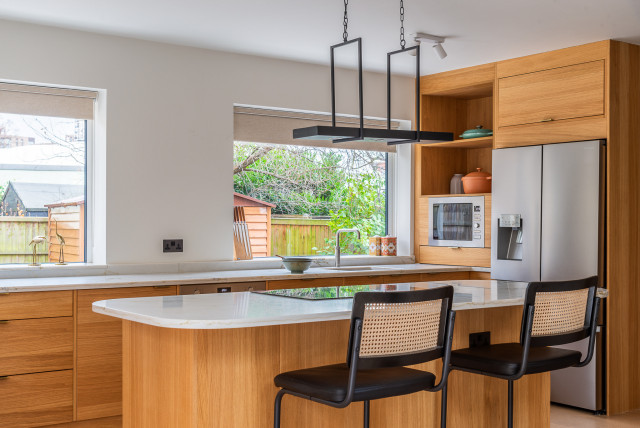
We extended the kitchen across the whole back wall, creating a large and lovely wood and warmth filled kitchen space for the keen cook and bread maker in the family, tucking a large pantry into the corner and a lovely curved island as the main event.
We put back a wall (with large glazing to retain light) to create a snug seating area, separating it from the dining area with some bespoke open shelving, very much in keeping with the midcentury vibe and allowing connection with light touch separation to zone the living from the more active kitchen/dining areas.
Materials and colours are very much drawn from nature, soft greens, warm woods and even a cork floor. With vintage furniture and lighting pieces to bring instant lived in appeal.
We extended the kitchen across the whole back wall, creating a large and lovely wood and warmth filled kitchen space for the keen cook and bread maker in the family, tucking a large pantry into the corner and a lovely curved island as the main event.
We put back a wall (with large glazing to retain light) to create a snug seating area, separating it from the dining area with some bespoke open shelving, very much in keeping with the midcentury vibe and allowing connection with light touch separation to zone the living from the more active kitchen/dining areas.
Materials and colours are very much drawn from nature, soft greens, warm woods and even a cork floor. With vintage furniture and lighting pieces to bring instant lived in appeal.