
6.822 Billeder af retro køkken
Sorteret efter:
Budget
Sorter efter:Populær i dag
1 - 20 af 6.822 billeder
Item 1 ud af 2



Find den rigtige lokale ekspert til dit projekt
 Wood Works Brighton

We were commissioned to design and build a new kitchen for this terraced side extension. The clients were quite specific about their style and ideas. After a few variations they fell in love with the floating island idea with fluted solid Utile. The Island top is 100% rubber and the main kitchen run work top is recycled resin and plastic. The cut out handles are replicas of an existing midcentury sideboard.
MATERIALS – Sapele wood doors and slats / birch ply doors with Forbo / Krion work tops / Flute glass.

 Standforth


A mid-century, hand painted kitchen for a period property in South London. With a passion for mid-20th century design, our client commissioned this bespoke kitchen as the desired style was not available ‘off the shelf'.
Fourteen, individually unique cabinets in a mid century style, all but two were bespoke in size.
Please visit our website for more details.
Photography by R. McVittie




 Place Design Kitchens & Interiors
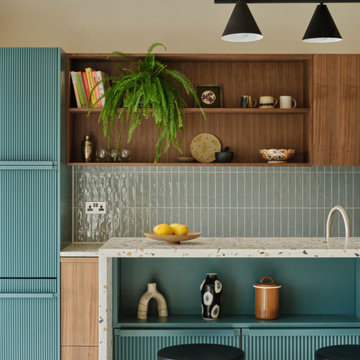

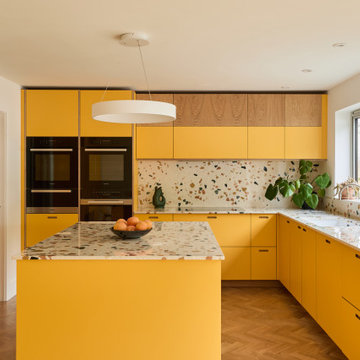
The Terrazzo worktops and splashback in this plywood kitchen are a real focal point.


 Born Designers Ltd

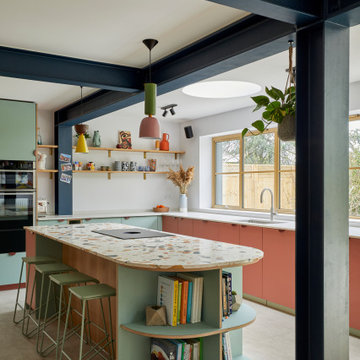
Bespoke hand built kitchen with built in kitchen cabinet and free standing island with modern graphic floor tiles and blue linoleum on birch plywood kitchen units
 Sustainable Kitchens

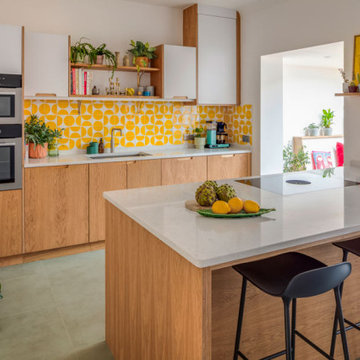
From our Honest kitchen range, this timeless mid-century inspired kitchen blends minimalist design with natural materials and colours. Kitchens situated in the middle of a home can often be dark spaces due to the lack of natural light, but not The Mid-Century Kitchen.
Our flat panel Cotham door in oak and Glacier White laminate create a sleek space with clean linear elements. The white wall cabinets cleverly reflect the natural light from the joining dining room, helping to brighten this kitchen, whilst the oak cabinetry and bold tiles add warmth and colour.
 Mihaly Slocombe


Weather House is a bespoke home for a young, nature-loving family on a quintessentially compact Northcote block.
Our clients Claire and Brent cherished the character of their century-old worker's cottage but required more considered space and flexibility in their home. Claire and Brent are camping enthusiasts, and in response their house is a love letter to the outdoors: a rich, durable environment infused with the grounded ambience of being in nature.
From the street, the dark cladding of the sensitive rear extension echoes the existing cottage!s roofline, becoming a subtle shadow of the original house in both form and tone. As you move through the home, the double-height extension invites the climate and native landscaping inside at every turn. The light-bathed lounge, dining room and kitchen are anchored around, and seamlessly connected to, a versatile outdoor living area. A double-sided fireplace embedded into the house’s rear wall brings warmth and ambience to the lounge, and inspires a campfire atmosphere in the back yard.
Championing tactility and durability, the material palette features polished concrete floors, blackbutt timber joinery and concrete brick walls. Peach and sage tones are employed as accents throughout the lower level, and amplified upstairs where sage forms the tonal base for the moody main bedroom. An adjacent private deck creates an additional tether to the outdoors, and houses planters and trellises that will decorate the home’s exterior with greenery.
From the tactile and textured finishes of the interior to the surrounding Australian native garden that you just want to touch, the house encapsulates the feeling of being part of the outdoors; like Claire and Brent are camping at home. It is a tribute to Mother Nature, Weather House’s muse.

 desiun Architects
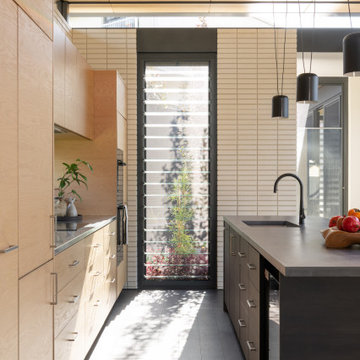
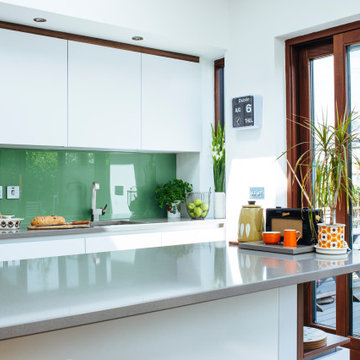
de Siún Architects were commissioned to design a small north-facing House extension to a Victorian terrace for a private client in Phibsborough. The simple palette of polished concrete, timber and glass left textured backdrop for the client's mid-century furniture to occupy, making an extremely homely and bright family space.
This project featured in several magazines, including The Sunday Times, Real Homes UK, and House & Home, and was listed as one of the top 10 Real Homes visited on that website in 2017
 Louise Misell Interiors

A kitchen extension gives the family an open plan kitchen/dining/living space, in addition to their living room. The use of colour and repeating geometric patterns adds cosiness and warmth.
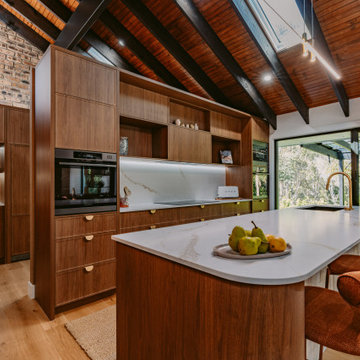

6.822 Billeder af retro køkken
 Complete Kitchens
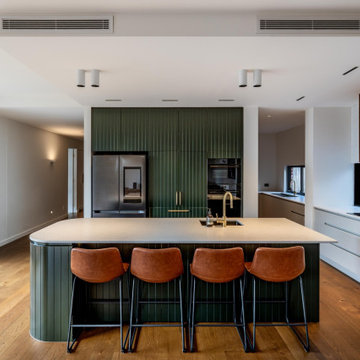
Mentone Midcentury Modern inspired kitchen celebrates bold textures and rich, layered tones across the main kitchen areas – particularly the tall cabinetry and central island – while maintaining a sense of functional minimalism along the dedicated cooktop run and within the butler’s pantry. The result is a space that feels refined, purposeful and quietly sophisticated.
Curved geometry plays a defining role in the design, expressed through both the sculptural island and the walnut rangehood box, adding softness and architectural interest. The dark forest green V-groove profile introduces depth and texture, creating a contemporary, high-end look with a subtle retro influence.
1