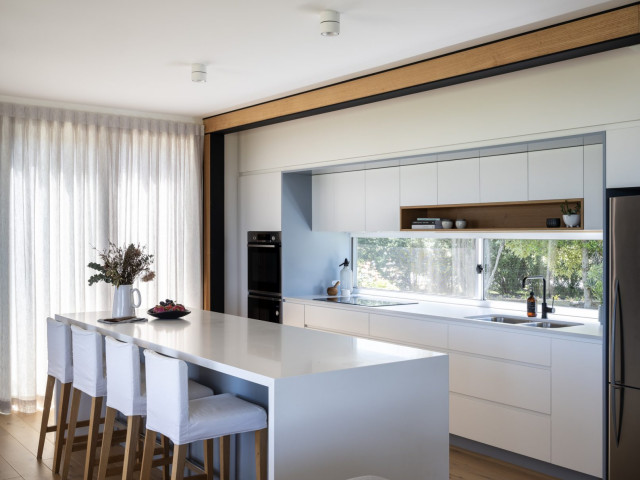

Borenore Nashdale House Island Bench
The existing house was poorly planned after a many renovations. The entry to the house was through a verandah that had previously been enclosed and the cottage had multiple unconnected living spaces with pour natural light and connection to the beautiful established gardens. With some simple internal changes the renovation allowed removal of the enclosed verandah and have the entry realigned to the central part of the house.
Existing living areas where repurposed as sleeping spaces and a new living wing established to house a master bedroom and ensuite upstairs.
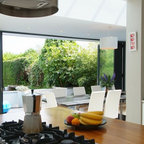
The new living wing gives you an immediate sense of balance and calm as soon as you walk into the double-height living area. The new wing area beautifully captures filtered light on the north and west, allowing views of the established garden on all sides to enter the interior spaces.
Existing living areas where repurposed as sleeping spaces and a new living wing established to house a master bedroom and ensuite upstairs.
The new living wing gives you an immediate sense of balance and calm as soon as you walk into the double-height living area. The new wing area beautifully captures filtered light on the north and west, allowing views of the established garden on all sides to enter the interior spaces.
Hvad Houzz-brugere kommenterer på:

Selina Wrede føjede dette til Wohnbereich
Fenster zwischen Arbeitsplatte und oberschränken
Donna Goodman føjede dette til Tolga Kitchen
Recessed cupboard over slot window
Donna Goodman føjede dette til Donna's Ideas
Slot window, framed at both ends, recessed cupboards over, plus small open shelf