
kitchen
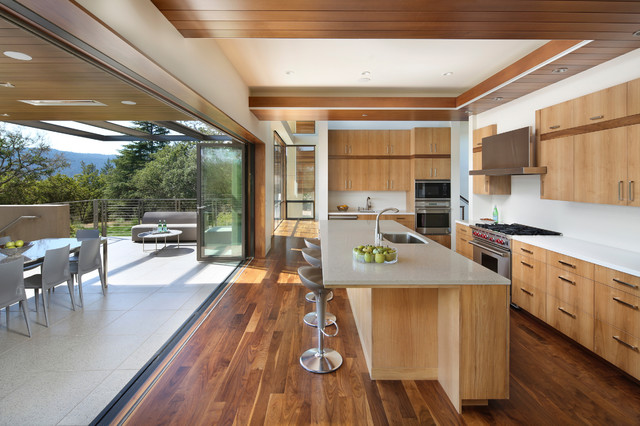
This new 6400 s.f. two-story split-level home lifts upward and orients toward unobstructed views of Windy Hill. The deep overhanging flat roof design with a stepped fascia preserves the classic modern lines of the building while incorporating a Zero-Net Energy photovoltaic panel system. From start to finish, the construction is uniformly energy efficient and follows California Build It Green guidelines. Many sustainable finish materials are used on both the interior and exterior, including recycled old growth cedar and pre-fabricated concrete panel siding.
Photo By:
Bernard Andre
Photo By:
Bernard Andre
Hvad Houzz-brugere kommenterer på:

Terri føjede dette til Kitchen Ideas
Thiher. Like tone. Eating space but can be separated and indoor/outdoor. If outdoor can be closed up works even better. Prefer some of the other layouts but like the tone.
suzannedouglas_t føjede dette til suzannedouglas_t's ideas
need it to be open on both sides