
Kitchen Project Cheltenham
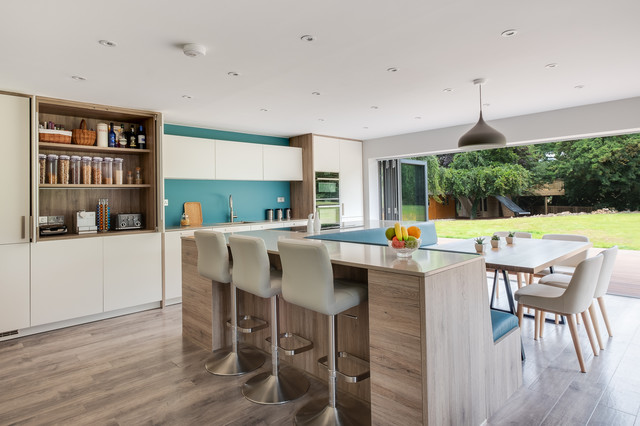
Our clients wanted an open plan family kitchen diner incorporating space for a play area and relaxation zone. With fabulous views over the garden, this kitchen is both practical and stylish with ample storage solutions and multiple seating options. The bench seating is integrated into the back of the L shaped island creating a sociable dining space whilst a breakfast bar caters for eating on the go. It is light and spacious and was a delightful project to work on.
Hvad Houzz-brugere kommenterer på:

Ade Bay føjede dette til My ideas
Bench & breakfast bar combination

Jenny Arowosafe føjede dette til Jenny's Ideas
Banquet combined with worktop layout
Claire Brown føjede dette til Claire's Ideas
Island with banquette on other side