
28.309 Billeder af skandinavisk køkken
Sorteret efter:
Budget
Sorter efter:Populær i dag
1 - 20 af 28.309 billeder
Item 1 ud af 2




Find den rigtige lokale ekspert til dit projekt


 Searle & Taylor

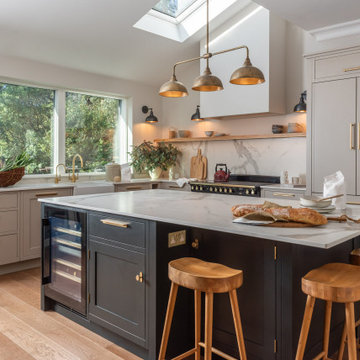
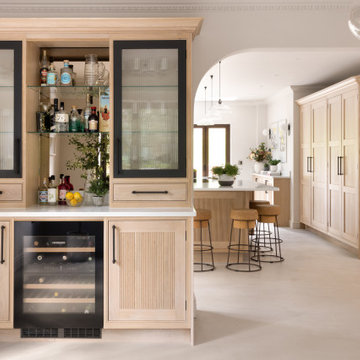
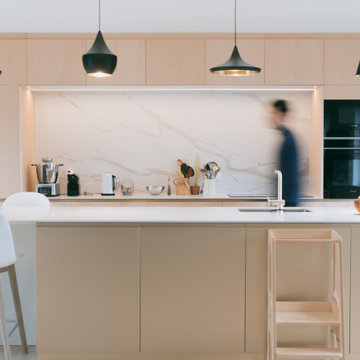

This kitchen was designed for clients that live in a five-bedroom 20th Century timber-cladded country house, a style that is particular to properties in Hampshire. Wanting to keep with the organic timber theme within the home, their brief for was for a pale wood in frame Scandi-style kitchen. Located in a long rectangular room at the rear of the house, the kitchen has panelled doors leading directly to the garden. This room benefits from having dark oak-framed leaded windows so it was agreed that black accents would be incorporated within the design to complement this feature, except for the worktops which are off-white to maintain a light and airy feel to space.
The clients chose to appoint Searle & Taylor because the company specialises in Scandi Bespoke kitchens and, together with two displays in its Winchester showroom, there are numerous images of Scandi and Modern Bespoke kitchens on its website. In addition to the kitchen, they also commissioned a utility room and a home bar for the rooms adjacent to the kitchen, and a separate corner bar in an outhouse which is used as a games room.
The 6.4m x 4.4m kitchen was designed by Searle & Taylor’s owner, Darren Taylor. He suggested using blond oak for the in frame cabinetry, which includes blond oak veneered carcases and a mix of 30mm thick panelled door fronts or vertical slatted blond oak veneered door fronts, and end panels, set within 8mm cock bead frames. The same materials are repeated on the fronts of the solid oak dovetailed drawer boxes.
There is one long run of cabinetry to the left-hand side of the room, and to the right is a run of tall cabinetry set within a recessed area. Beyond the recess is a short run of shallow base cabinets. At the centre of the room is a 3.2 metre x 1.4 metre island.
The left-hand cabinetry run features a tall cabinet that houses a stainless steel Vario 400 single pyrolytic oven at the centre, with a combination microwave above and a 29cm warming drawer beneath, all by Gaggenau. A top box sits above the bank of ovens and a tray drawer is underneath. Next to this is one of two breakfront dresser cabinets on either side of the sink run. Mounted on the 30mm thick Lucern Lake quartz worktop, with a set of three drawers beneath, these double door dressers feature fluted glass door fronts with painted surrounds and black butt hinges with internal LED lighting.
The sink run sits in front of the leaded feature window, with a black Quooker Flex PRO3 Tap with Cube function above a Villeroy & Boch Farmhouse 80 ceramic double Sink. Within base cabinetry are pull-out bins alongside one of two integrated 60cm dishwashers by Miele that flank a shallow depth cabinet directly beneath the sink.
The tall cabinetry within the recess on the right-hand side of the room features blond oak panelled door fronts in two double-door configurations with long black vertical handles. The left-hand double doors open to a fully integrated larder fridge and an integrated tall freezer with icemaker, both by Gaggenau. The right-hand set of double doors open to a double pantry cabinet with bottle racks and integrated shelving.
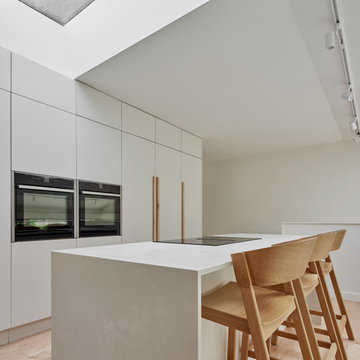
On the task side of the island are cutlery and storage drawers on either side of two deep pan drawers at the centre, all with long black handles that are horizontally placed. There is a 3.2 metre worktop on the island with an L-shaped extended overhang at one end to accommodate a seating space for four counter stools. Flush mounted within the worktop is a Novy Panorama Pro 120, a 120cm five-zone vented downdraft induction hob with a concealed ventilation tower set at the back of the hob’s surface. When in use, the tinted glass tower rises by up to 30cm to quietly extract cooking vapours. It then retracts back into the surface when cooking has ended. Because no overhead extraction is needed, there are three decorative pendant lights above the island instead
Beyond the tall cooling run is a further run of shallow-depth cabinetry to house items used for entertaining, with a shelf made from the same worktop material for decorative items.
In the adjacent dining room is the home bar, designed with matching dresser cabinets with black-framed fluted glass fronts to mirror those in the kitchen. The upper section of the bar features two fluted glass decorative doors with painted surrounds on either side of antique mirrored glass open shelving with a 30mm thick Lucern Lake quartz worktop above two further enclosed cabinets with a Liebherr wine cabinet at the centre.

 Atelier NéO
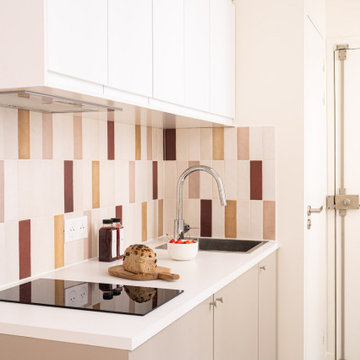

✨ On continue la visite... avec une cuisine de caractère repensée de A à Z !
? Projet : T2 de 60 m² — Location meublée à Lyon 7
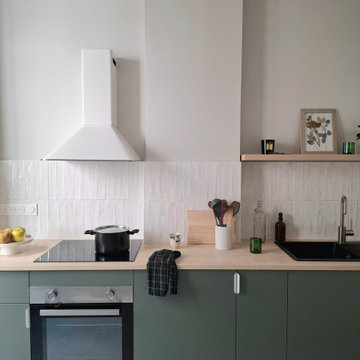
Dans cette pièce de 11 m², tout a été optimisé pour offrir un maximum de rangements, tout en conservant le charme de l’ancien avec ce bel arrondi.
? Esprit végétal et minéral :
Le pari gagnant ? Un vert profond aux nuances bleu-vert fumé pour le mobilier bas, associé à un blanc cassé minéral sur les murs. Ce duo apporte à la fois fraîcheur, sérénité et luminosité, tout en soulignant l’élégance de la pièce.
@farrowandball skimming stone & green stone
? Côté matières, la star ici c’est la crédence en faïence, à la fois authentique et décorative.
Une touche d’artisanat qui sublime la cuisine avec raffinement et personnalité.
@pointp_fr faïence coloker blanc et revêtement quick step béton galet
? Swipez pour découvrir l’avant / après : une transformation qui vaut le détour !


 Exposé Nord.
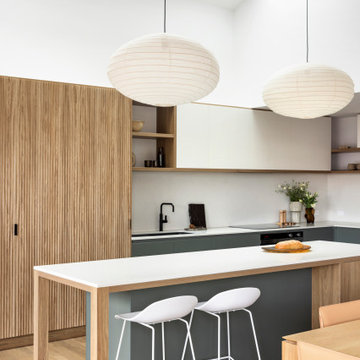



L’enjeu de ce projet était de restructurer respectueusement une ancienne maison de 1870 afin d’y créer une vaste cuisine lumineuse largement ouverte sur l’espace de vie. Le déplacement de l’accès à la maison depuis la cour a permis également la redéfinition d’un nouvel espace d’entrée optimisé ainsi que la rénovation complète de l’escalier menant à l’étage.
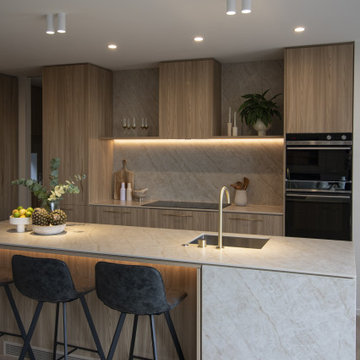
C’est dans une ambiance douce et chaleureuse aux teintes naturelles que ces nouveaux ouvrages mettent en lumière l’authenticité de la bâtisse tout en la modernisant.
L’utilisation justement dosée du chêne massif dans les éléments de cuisine, les verrières et le nouvel escalier vient s’harmoniser avec l’ancienne poutraison entièrement rénovée.



 VORBILD Architecture

A modern U-shaped kitchen featuring handleless white cabinets with integrated natural wood detailing at the edges. The quartz countertops provide a durable and clean surface, while the backsplash seamlessly matches the countertop material. Large windows flood the space with natural light, enhancing its bright and airy atmosphere. The tiled floor in a subtle grey diamond pattern adds visual interest without overwhelming the minimalist design.
 Katerina Churina

Los altos taburetes de color azul suave actúan como un acento en esta cocina. Sus patas combinan con largas lámparas colgantes, creando una armonía visual en el espacio.


28.309 Billeder af skandinavisk køkken

1