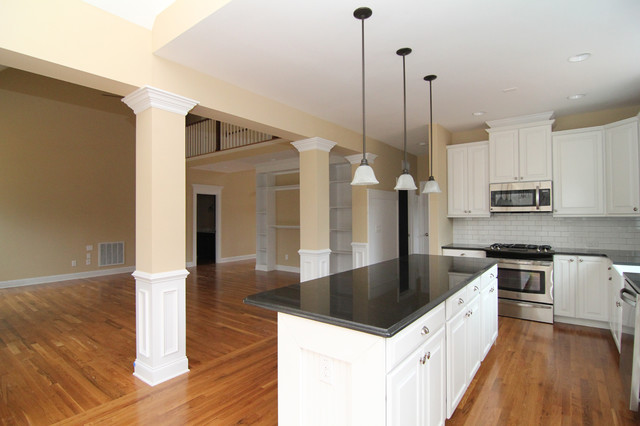

Open concept kitchen layout
Modern farmhouse style kitchen with: open concept design, white cabinets, black granite counter tops, island, white farm sink, white wainscot wall, brick tile back splash, hardwood flooring. Built in storage solutions such as a pot and pan organizer.
Raleigh Custom Homes built by Stanton Homes.
Raleigh Custom Homes built by Stanton Homes.
Hvad Houzz-brugere kommenterer på:

Karen Mitchell føjede dette til Karen's ideas
Entertainment center is what I thing we could build in the living room.

kmtate4 føjede dette til kmtate4's ideas
white cabinets with black granite. I would use black hardware