
Stirling Renovation Project
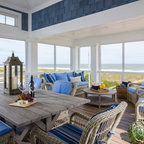
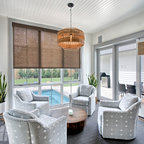
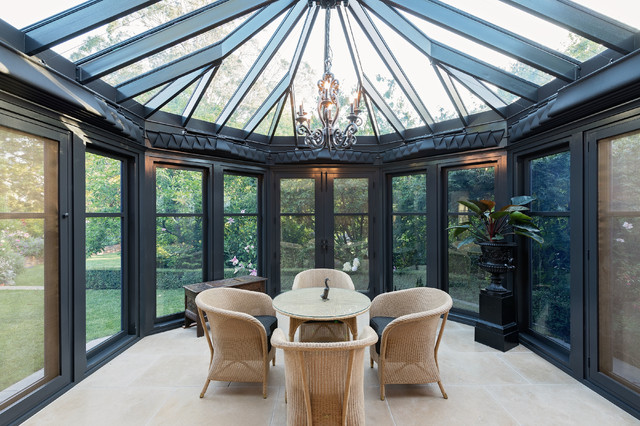
The sitting room conservatory mimics the dining room extension in both shape and design details including the chandelier hanging from the apex of the octagonal room.
Stop chamfered frames of the encased windows and doors are added as a design detail and reduce the look of bulky frames.
Stop chamfered frames of the encased windows and doors are added as a design detail and reduce the look of bulky frames.