
Tribeca Loft
Renovation and interior design of a 1000 sqft. loft in Tribeca.
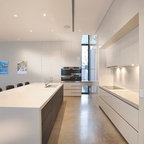
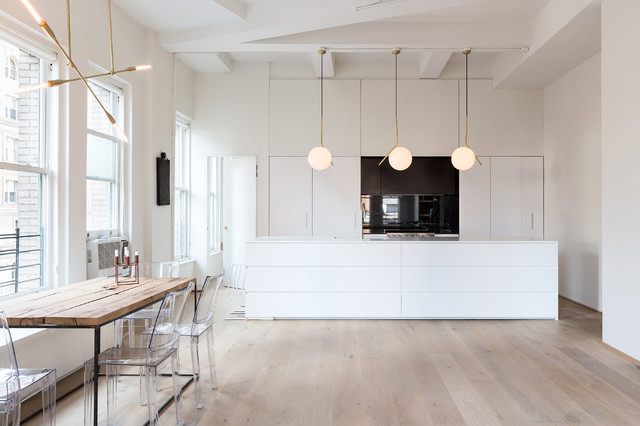
Open kitchen with a white kitchen island with Corian countertop, built-in cabinetry and a cooking niche with a range and black Nero Marquina marble backsplash. Pendant lights by Michael Anastassiades for Floss. Light Oak hardwood flooring throughout the loft.
Photo by: Tineke De Vos
Open kitchen with a white kitchen island with Corian countertop, built-in cabinetry and a cooking niche with a range and black Nero Marquina marble backsplash. Pendant lights by Michael Anastassiades for Floss. Light Oak hardwood flooring throughout the loft.
Photo by: Tineke De Vos
Hvad Houzz-brugere kommenterer på:

debdaquin føjede dette til 22 Hazuela
anthracite cooking station. White floor to ceiling cabinets and appliaces behind doors, corian island

Evann føjede dette til Derus Downstairs/Kitchen
Cabinets too sleek - do not like!

Jo Sandhu føjede dette til Jo's Ideas
Clean, simple, glass splashback
Klairi Charitsi føjede dette til Kitchen & Pantry
Fake wall panels same colours as cabinets