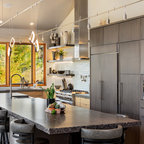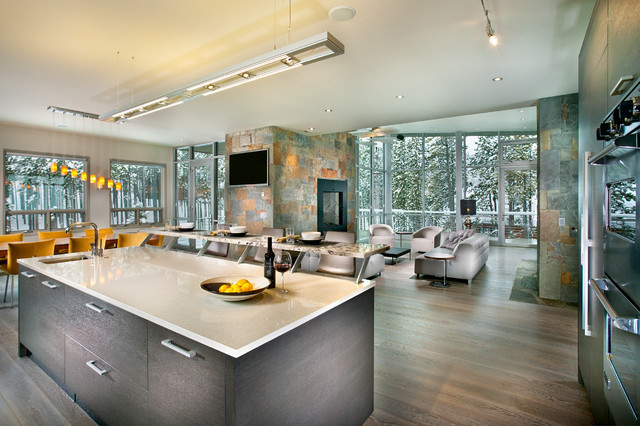

Buckhead Client's Ski Retreat - Kitchen
Level Three: The open-plan Penthouse includes kitchen, dining and living room areas. The fireplace mass was designed to incorporate a flat-screen TV that could be enjoyed from the kitchen and dining areas, without blocking the views to the outside. Lighting was designed and/or selected with this same objective.
Photograph © Darren Edwards, San Diego
Photograph © Darren Edwards, San Diego
Hvad Houzz-brugere kommenterer på:

Houzz-bruger-ID-777243447 føjede dette til My Project
open concept to living and dining and conservatory space

Angela Mondou føjede dette til Angela's Ideas
lights tile dining lighting sitting areas
No Comment føjede dette til 2021 Ideas
kitchen looking out to living and dining areas